
P / Project
Rajah residence, Modera
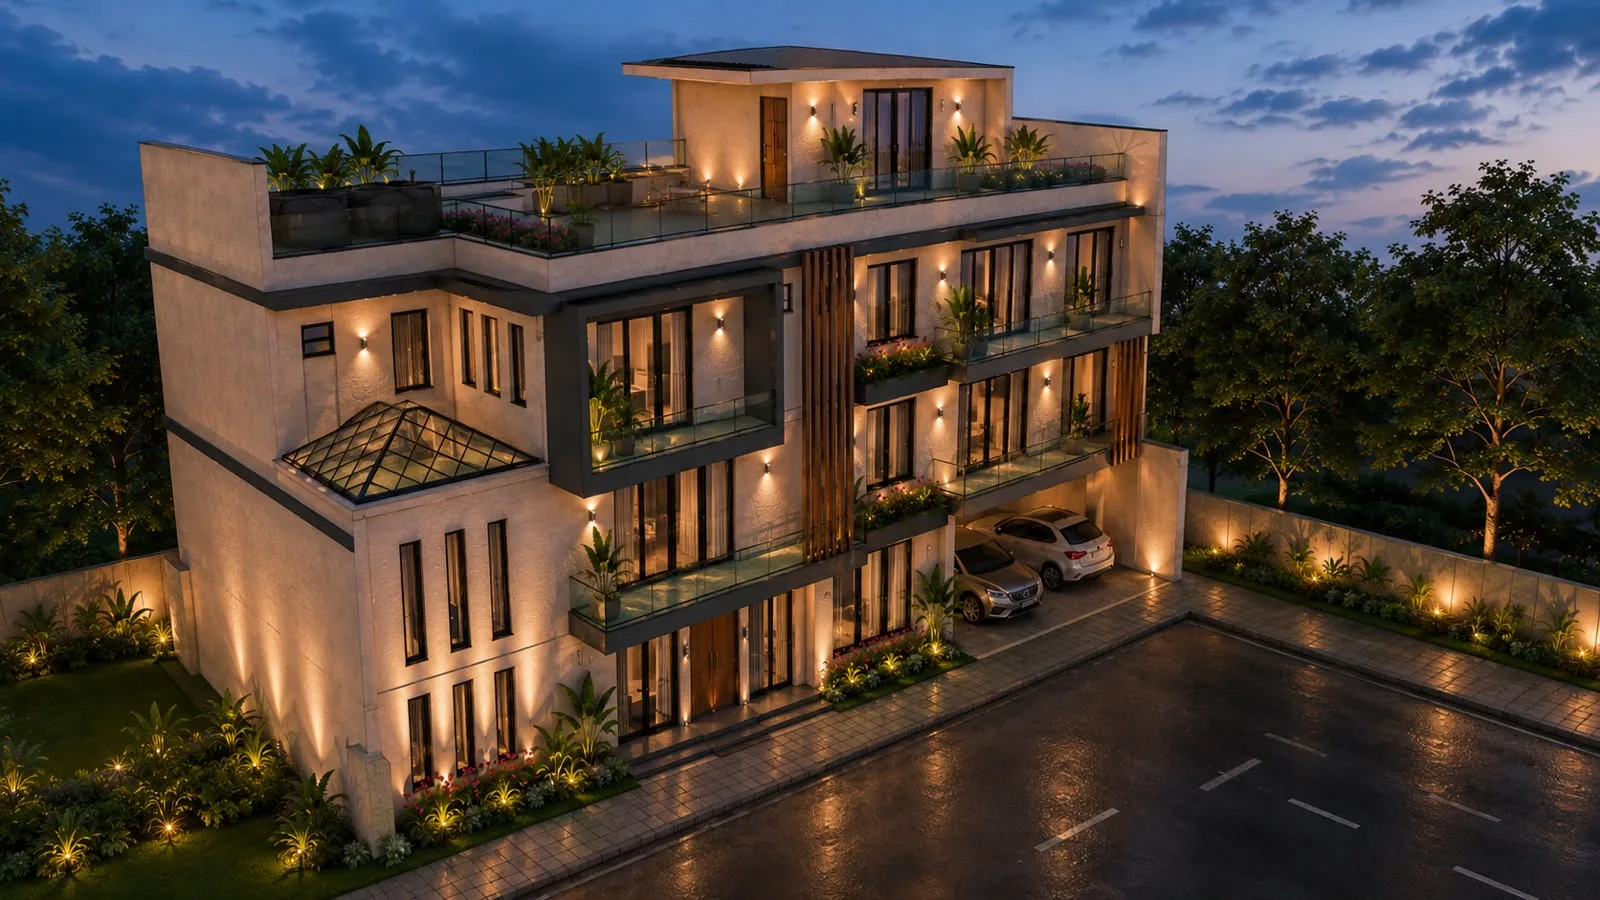
Rajah residence, Modera is a residential project by Structa Engineering in Modera, Colombo 15, 1,300 sq ft owner's floor, developed through coordinated architectural and engineering design.
About this project
A four-storey residential building on a corner plot in Modera, Colombo 15, combining an owner’s home with additional apartment units above. The brief asked for a single address that could hold an extended family and still work as separate, private households.
The plot is a shallow trapezoid — roughly 70 ft along a 30 ft wide road, narrowing to 65 ft at the rear, and only 46 to 49 ft deep. That depth is the constraint the whole design answers. Rather than spreading out, the accommodation stacks vertically, and every floor is planned to pull daylight in from the two street elevations while keeping the neighbouring boundaries blind.
The owner’s unit occupies the ground and first floors. At street level it holds two bedrooms, a kitchen with a breakfast bar, dining and living space, and covered parking for three cars, with the service elements — lift, stair core, MEP and garbage ducts, waste water tank and soakage pit — grouped along the rear boundary where the plot is least useful. The first floor adds a 1,300 sq ft family level: a master bedroom with walk-in closet, two further bedrooms, a shrine room, and living and dining space opening onto four balconies around a double-height courtyard.
Above that, the second floor is divided into self-contained units, each with its own living space, pantry, bedrooms and balconies. A glass roof brings light down into the middle of the plan where the depth would otherwise leave it dark, and a planted bed on the rear balcony is set aside for growing herbs.
Two alternative first-floor layouts were developed so the owners could weigh a larger single family floor against a division into two units — a decision that changes the building’s income but not its structure, and one worth resolving before approval rather than after.
The elevation treats the two street frontages as one continuous composition: textured stone-toned render, vertical timber screening over the stair core, glass balustrades to every balcony, and a recessed roof-level terrace. Lighting is integrated into the façade and the boundary planting so the building reads clearly after dark, when most of the street sees it.
Visualisation
How it will look
Walkthrough
Move through the design
Drawings
Floor plans
Click any drawing to open it full size. Dimensions are indicative and taken from the approval drawing set.
Coordinated residential design
From architectural direction to buildable information
A successful house is more than its exterior image. The plan must respond to the land, daily routines, privacy, tropical sun, prevailing breeze and heavy rain while leaving a clear route for structure and building services.
Structa develops those decisions as one coordinated set, connecting house planning, structural engineering, interiors and electrical and plumbing drawings.
More work
Other projects
Wattala, Gampaha District
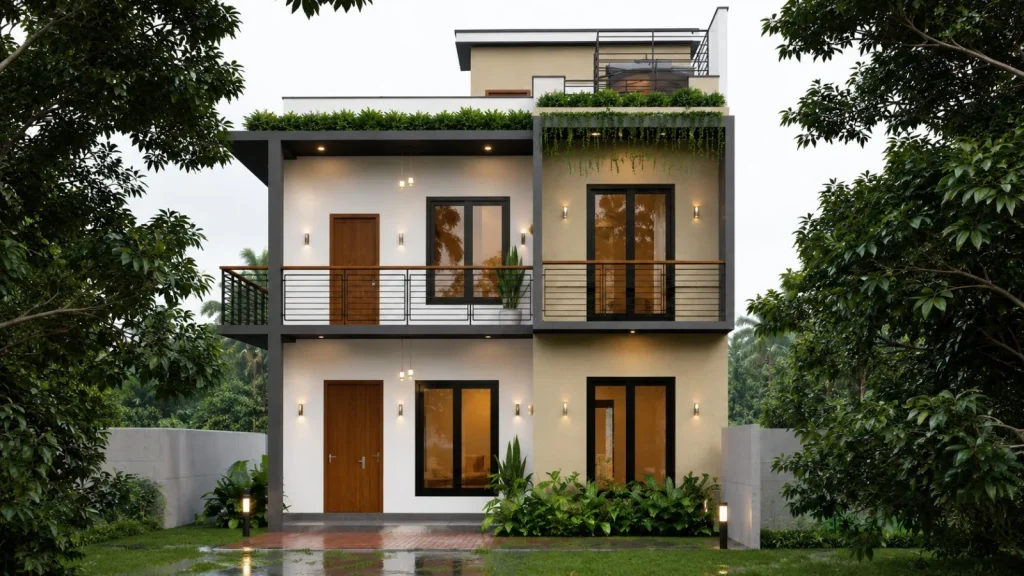
Kirushanthan residence, Wattala
Kirushanthan residence, Wattala is a residential project by Structa Engineering in Wattala, Gampaha District, 4,247 sq ft across three levels, developed through coordinated architectural and engineering design.
Colombo District
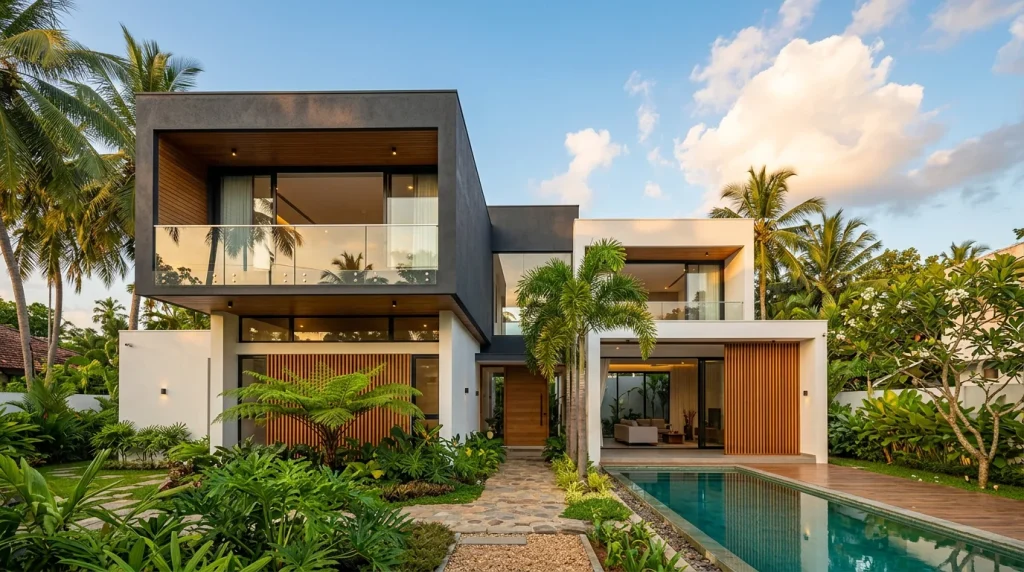
Tropical modern residence
Tropical modern residence is a residential project by Structa Engineering in Colombo District, 2,800 sq ft, developed through coordinated architectural and engineering design.

Colombo
Narrow urban home
Narrow urban home is a residential project by Structa Engineering in Colombo, 1,900 sq ft, developed through coordinated architectural and engineering design.
Begin with a conversation