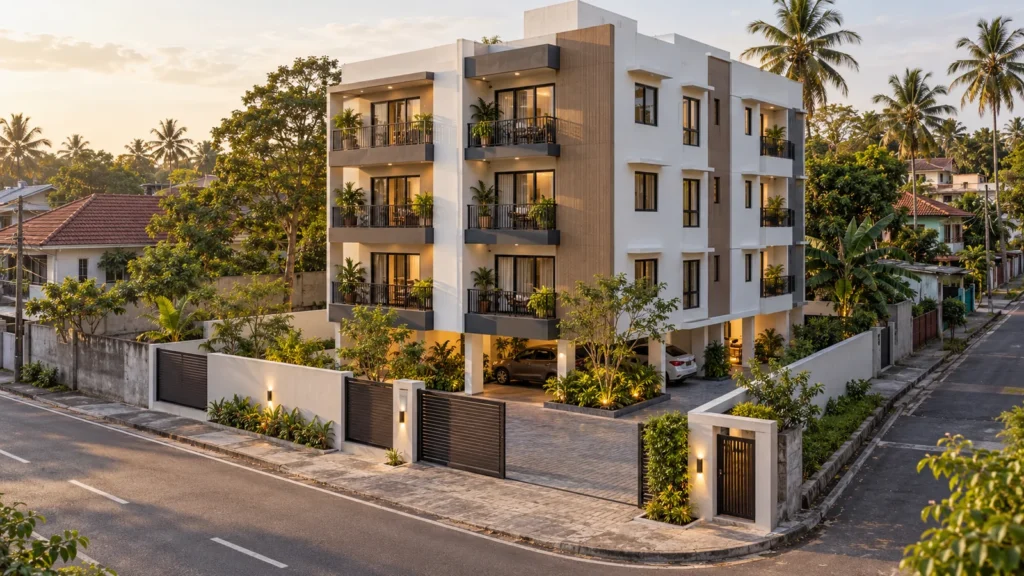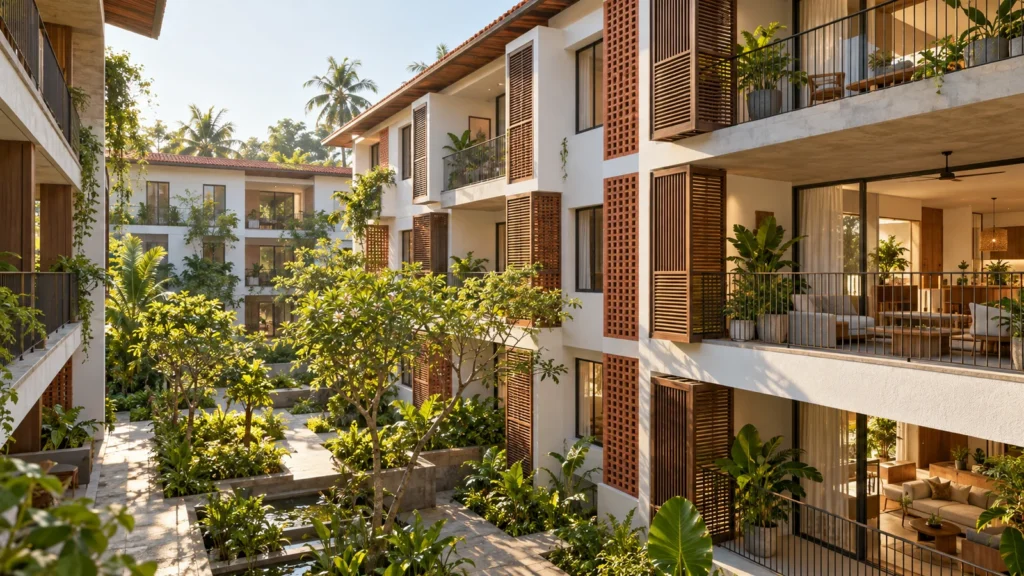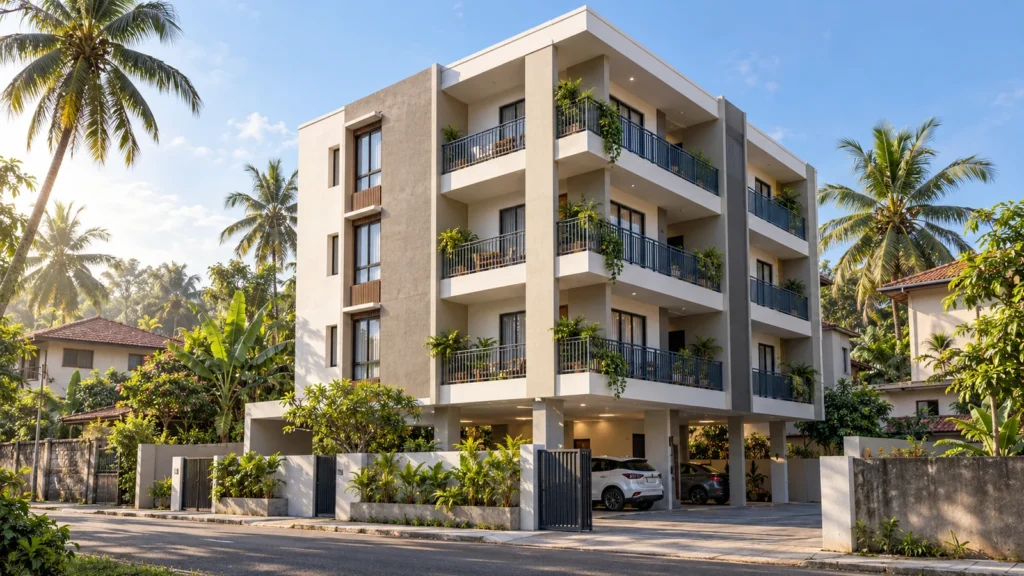
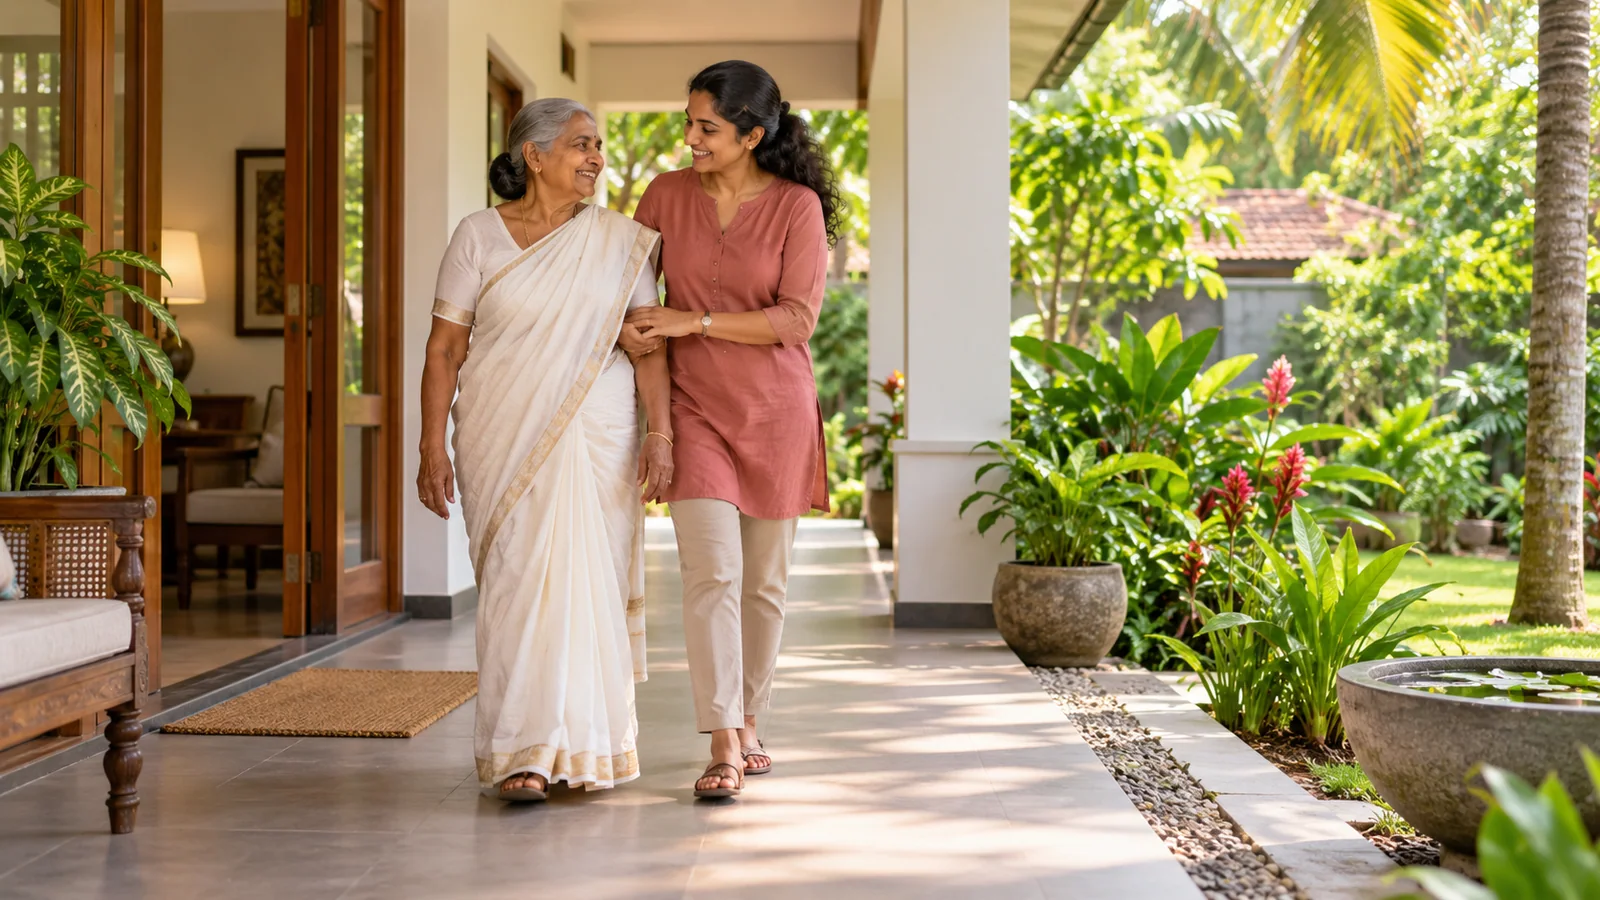
Hero image is an AI-generated illustrative concept, not a completed Structa project.
Short answer: An age-friendly Sri Lankan home should make everyday routes simple and safe: consider a step-free entrance, a usable ground-floor bedroom and bathroom, clear circulation, good lighting, non-slip finishes, handhold provision and space to adapt later. The exact dimensions and accessibility provisions should be set by the design team for the resident and checked against the rules that apply to the particular building. Do not assume that one checklist replaces a professional accessibility review.
Design around daily routines
Ask who will use the home now and how needs may change. Can a resident reach the bedroom, bathroom, kitchen, entrance and outdoor space without relying on stairs? Where does the family gather? Is there room to assist someone safely if they need support? These questions can influence the plan before walls, plumbing and floor levels are fixed.
For a new home in Colombo, Kandy, Galle or elsewhere in Sri Lanka, treat accessibility as part of the site response too. A step-free entrance has to connect to the road or parking, not stop at the front door. Levels, rainwater, thresholds, gates and the route from a vehicle all affect whether an entrance is genuinely usable.
Practical features to discuss with your designer
- A step-free route: Explore a gently graded approach where the site permits. Make sure the route stays clear of drainage channels and can be used in wet weather.
- A ground-floor flexible room: It might serve as a study or guest room initially and become a bedroom later. Place it near a bathroom if that suits the household.
- Bathroom adaptability: Plan adequate circulation, a safe shower arrangement, slip-resistant floor finishes and structural backing where future grab rails may be needed. Final layouts should be reviewed with the user and qualified professionals.
- Clear doorways and circulation: Avoid tight turns, abrupt level changes and doors that collide with fixtures. Plan furniture locations as part of the usable clear space.
- Stairs prepared for safe use: Where stairs remain necessary, discuss handrails, lighting, contrast and a layout that is easy to navigate. A lift may be relevant in some homes, but it brings space, cost, power and maintenance considerations.
- Controls and storage: Place frequently used switches, sockets, shelves and storage where intended occupants can reach them comfortably.
- Lighting and visual contrast: Use consistent lighting on stairs, corridors and entrances. Reduce glare and make edges and controls easy to distinguish.
Know the difference between good practice and a legal requirement
The UDA’s published accessibility standards and development regulations contain provisions for accessibility in the building contexts they cover. Their applicability can depend on building type, public use, approvals and the governing regulations. A private dwelling should not be told it has a particular mandatory dimension based only on a general web article. Ask the relevant authority and design professional which requirements apply to your project.
Useful design dimensions should also respond to the actual person who will live in the home. A wheelchair user, a person using a walking aid, a parent with a temporary injury and an older adult with reduced vision may need different solutions. If possible, include the resident or a relevant occupational-therapy/accessibility professional in design reviews.
A short design-review checklist
- Can the resident get from the entrance to essential rooms without a step?
- Is a ground-floor sleeping and bathroom arrangement possible?
- Can doors, furniture and storage be used without blocking circulation?
- Are wet areas, stairs and outdoor paths planned for safe use?
- Can future support rails or equipment be added without major demolition?
- Have applicable authority requirements been checked for this building?
For more homeowner planning resources, browse Structa’s guide library. You can also talk with Structa about a site-specific house plan.
Frequently asked questions
Do I need to make every room wheelchair-accessible?
The right scope depends on who will use the home, the site, the budget and applicable requirements. Prioritise a continuous accessible route to essential spaces and consider future adaptation with your designer.
Is a ramp always better than steps?
Not automatically. A ramp needs suitable gradient, landings, drainage, handrails where appropriate and enough space. A poorly planned ramp can be difficult or unsafe to use.
Can an existing house be made more accessible?
Often some changes are possible, but structure, levels, doorway widths, plumbing and available space can constrain the work. Have the home measured and reviewed before selecting alterations.
Official reference
- Urban Development Authority, Planning and Development Regulations
- Urban Development Authority, Acts and regulations index
This guide is general design information and is not a substitute for an accessibility assessment, medical advice or confirmation of applicable building regulations.
Use this guide as general information
Site conditions, authority requirements and construction decisions vary by project. Confirm project-specific architectural and engineering matters with appropriately qualified professionals before relying on them for construction.