A single-storey house usually makes everyday movement simpler. A two-storey house can free more of a compact plot for parking, light, garden and privacy. Neither arrangement is automatically cheaper, more comfortable or easier to approve. The right choice depends on the actual survey, the room list, the household, site conditions and how the complete building is specified.
Before choosing from a picture, draw both options at the same level of detail. Compare the usable rooms, circulation, outdoor space and likely construction scope. The result may surprise you: an extra floor can improve a small site, while a larger plot may allow a calm one-level plan with fewer stairs and a closer link to the garden.
Start with the land that is actually buildable
The total land extent is not the same as usable building area. Road and building lines, boundary setbacks, approved access, drainage, parking, trees, wells and local planning conditions all influence the footprint. The Urban Development Authority's current regulations and the relevant local development plan should be checked for the plot, rather than applying a rule of thumb from another town.
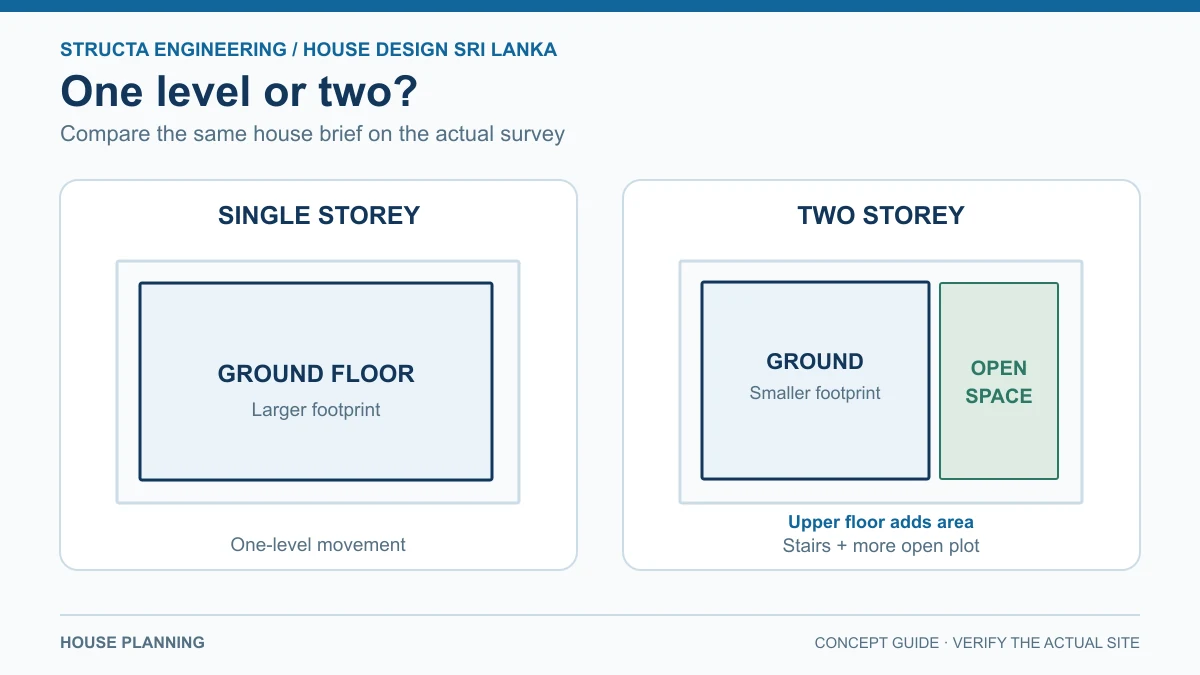
On a narrow or irregular site, a one-level layout may use most of the practical footprint just to meet the room list. Adding a floor can leave space for an open court, a garden, better side ventilation or more comfortable parking. On a larger or wider parcel, a single-storey plan may spread the living areas naturally around a courtyard and reduce the need to move between floors.
Compare the same brief, not two different houses
Write down your required bedrooms, bathrooms, kitchen, dining and living areas, home office, storage and parking. Mark which spaces must be on the ground floor. Then ask the designer for two quick diagrams based on the same survey and room areas. A fair comparison includes the staircase and its landing, corridors, balconies, roof arrangement and external works. Ignoring the stair area makes a two-storey plan look more efficient on paper than it may be in use.
Measure what each option does to the plot. Does it preserve a usable garden or leave only narrow strips? Can bedrooms receive light without facing straight into a neighbour's windows? Where will rainwater leave the site? A good plan tests these details before choosing the facade style.
Daily access can outweigh visual preference
If a parent or other family member needs step-free access now, or the family wants to remain in the home as mobility changes, put a suitable bedroom and bathroom on the ground floor. A two-storey house can still work if the main daily activities are on one level and the upper floor is reserved for guests, children or future use. Be honest about how often someone will climb the stairs.
Stairs also affect safety, headroom, natural light and room placement. The building design team should check the applicable requirements and produce a clear, buildable stair, rather than squeezing it into whichever corner is left after rendering the rooms.
Privacy, light and heat work differently on two levels
An upper floor can separate quiet bedrooms from the main living spaces and sometimes reach better light or views above neighbouring walls. It can also create overlooking concerns and stronger sun exposure. A lower, wider plan can connect more rooms directly to outdoor space but may need a well-designed courtyard or clerestory to bring light into its centre.
For Sri Lankan weather, compare the roof area and exposure, shading to west-facing rooms, cross ventilation, balcony waterproofing and how rain reaches downpipes. Our existing tropical-house design guide provides the broader climate context. Do not assume that a large window or balcony automatically improves comfort.
Structure and ground conditions may change the choice
A second floor adds load and changes the structural system. The engineer must design columns, beams, slabs, foundations and lateral stability for the full proposal. A single-storey option may still need careful foundations, especially on fill, soft ground or a slope. The National Building Research Institute's geotechnical guidance explains why the foundation approach should follow the investigated ground and building loads.
If you plan to build one level now and add another later, tell the architect and engineer before the initial drawings are final. A future upper floor is a design load and planning question, not an assumption that can be solved by placing more reinforcement on site. Our soil and foundation guide explains the ground-side questions.
Which costs should be compared?
Do not compare two houses solely by a quoted price per square foot. Ask for the same scope of drawings and a like-for-like bill of quantities. Include foundations and frame, stairs, roof, windows, plumbing routes, electrical layout, waterproofing, scaffolding or access needs, drainage and external works. The finish level should be the same in both versions.
It is possible for a compact two-storey design to preserve valuable outdoor space, while the extra slab and stair increase construction scope. It is also possible for a spread-out one-level design to use a larger roof and more foundations. Which effect dominates depends on the actual design. The Structa construction-cost guide and house-design cost comparison explain why design and construction costs should be reviewed separately.
A decision table for the first design meeting
| Question | Single-storey tends to help when… | Two-storey tends to help when… |
|---|---|---|
| Daily movement | Most rooms need easy same-level access | Zones can be separated comfortably by stairs |
| Land footprint | The plot can fit the brief with useful outdoor space | Ground coverage would crowd a small plot |
| Privacy | A courtyard or garden can organise rooms | Upper rooms can gain privacy with careful window placement |
| Future changes | A long-term one-level home is the priority | Expansion is planned and engineered from the start |
| Budget review | The actual BOQ favours the spread-out scheme | The actual BOQ and land-use value favour stacking |
These are tendencies, not guarantees. The decision should follow sketches, planning checks and an engineer's early structural view.
Frequently asked questions
Is a single-storey house always cheaper in Sri Lanka?
No. It may avoid an upper slab and stair, but it can require a larger roof, more ground-level walls and a wider foundation layout. Compare complete designs and BOQs on the same site.
Can I build a second floor later?
Only if the existing or proposed structure and foundations are assessed and designed for it, and the addition can meet the relevant approval requirements. Plan that option before building the first level whenever possible.
Which is better for a 10-perch plot?
The plot's shape, access, setbacks and room list matter more than the perch count alone. Both arrangements can work; compare footprints and outdoor space on the actual survey. See Structa's documented Wattala plan for one site-specific example, not a universal template.
Is a two-storey home better for flood-prone land?
An upper level can be useful, but it does not replace flood-level assessment, safe access, drainage and appropriate services. Read our flood-prone site guide before treating the number of floors as a flood solution.
Make the decision with two concept options
Structa can test both arrangements against your survey, family brief, planning conditions and site risks before detailed drawings begin. Bring the survey, photos, bedroom and parking requirements, and any future expansion plans to the first meeting. Explore our house design packages or contact Structa.
Reference sources
Use this guide as general information
Site conditions, authority requirements and construction decisions vary by project. Confirm project-specific architectural and engineering matters with appropriately qualified professionals before relying on them for construction.