A real 9.40-perch case study from Maradana Road, Hendala, Wattala
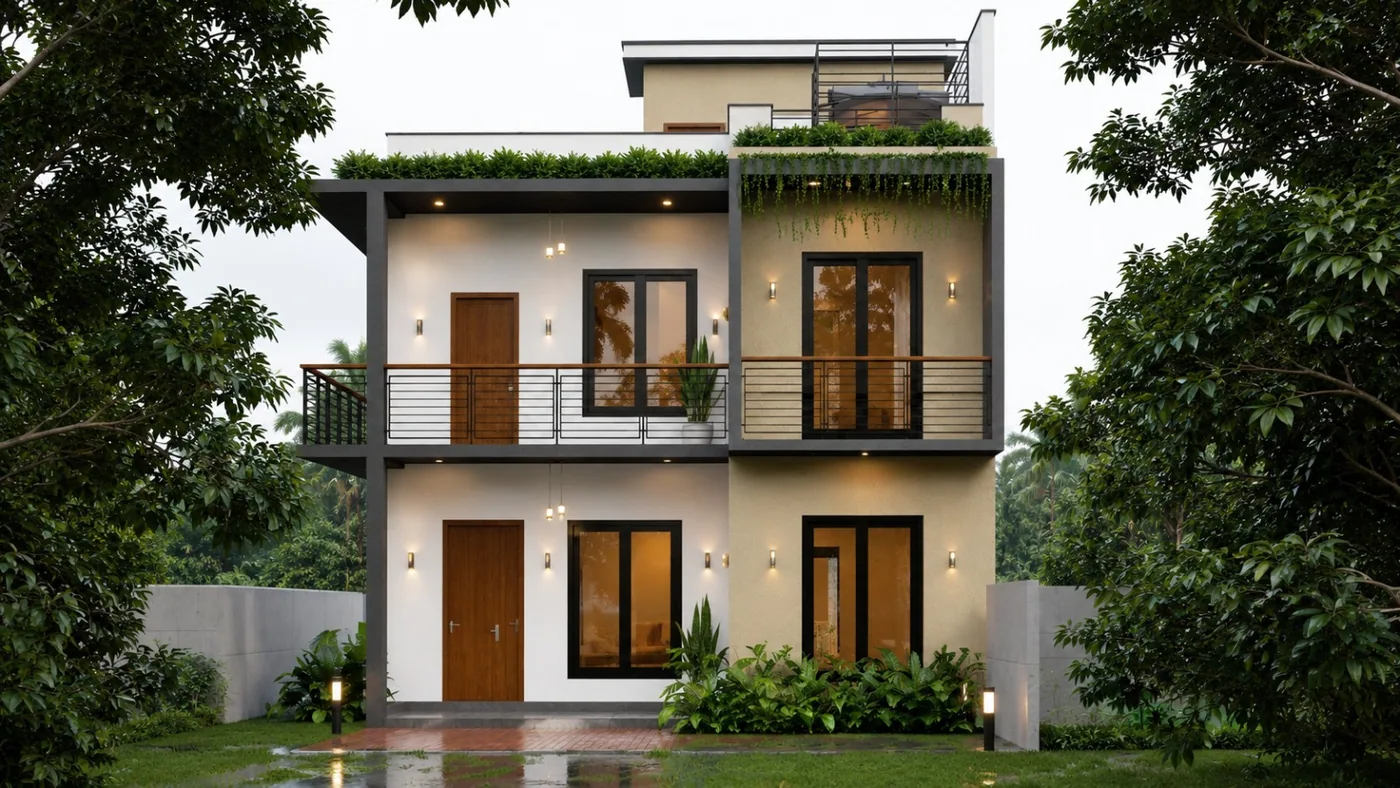
Architectural visual from the supplied project design set. Private title-block information is excluded from the public article visuals.
Article creation date: 10 August 2026
Prepared using supplied project drawings, survey evidence, site photographs and a site-visit video. This is an evidence-led project guide, not a universal design rule.
Architectural design gallery
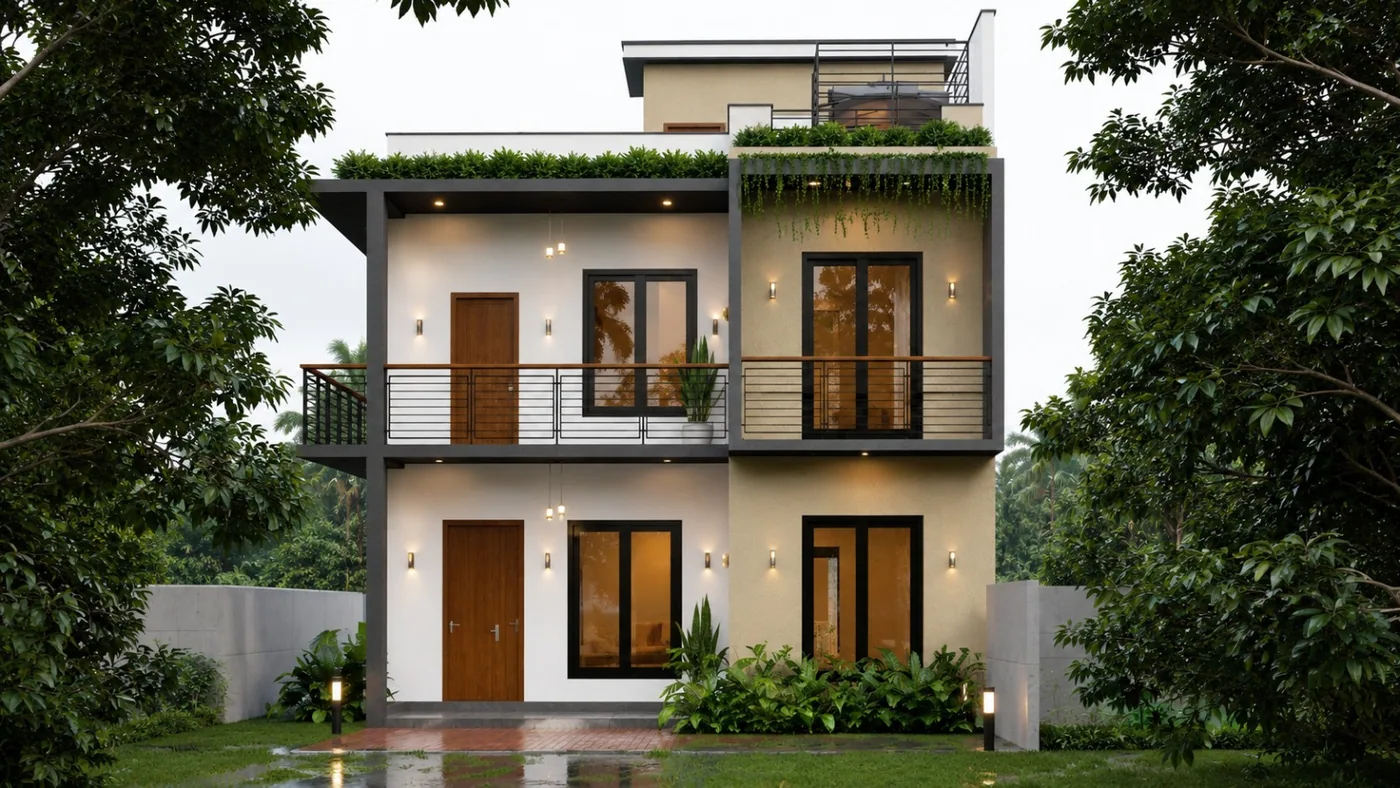
The following views are taken from the supplied architectural visual set. Each view shows the same proposed Wattala residence from a different angle, making the relationship between the balconies, roof terrace, entrance, boundary and open spaces easier to understand than a single elevation alone.
Front-facing architectural view showing the two-storey massing, entrance and upper balcony.
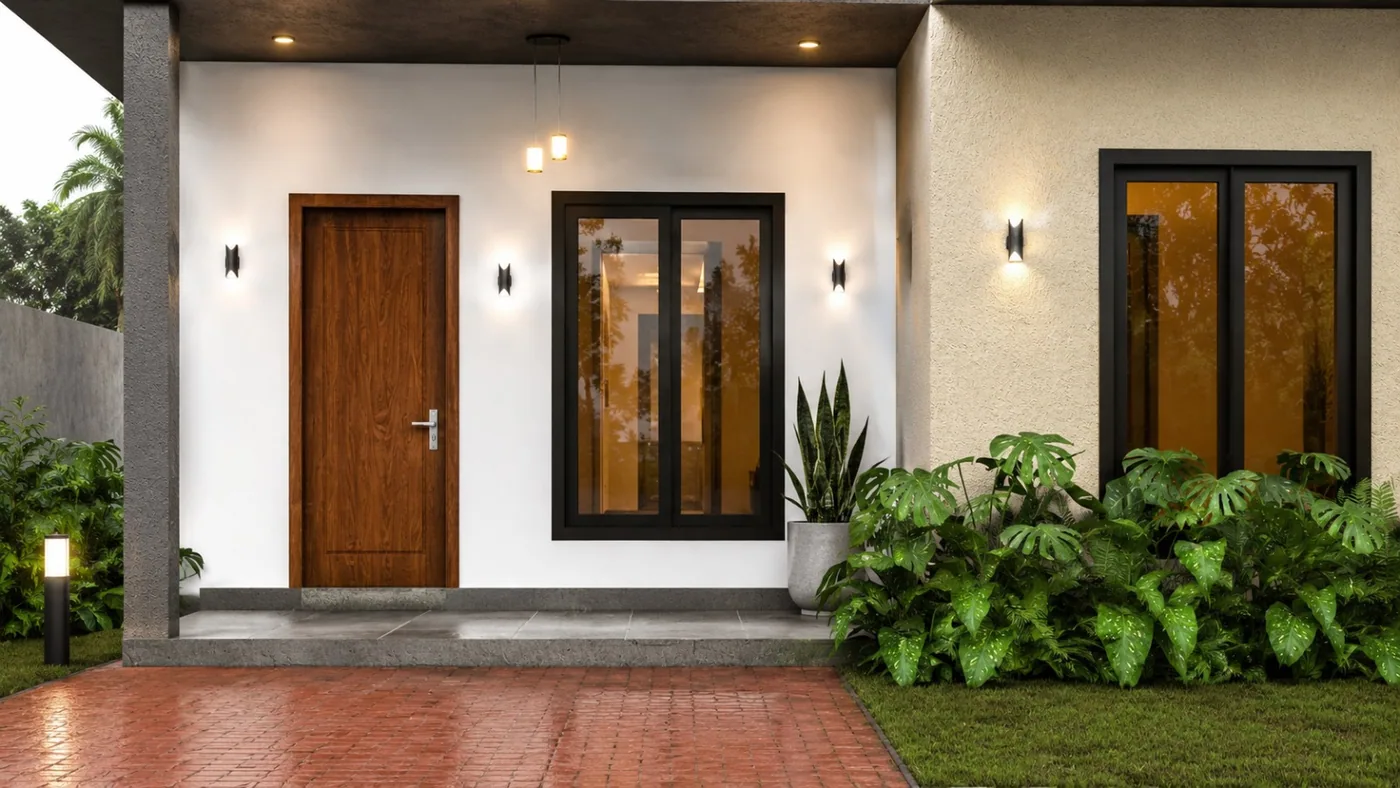
Corner view showing the entrance verandah, side openings and controlled boundary edge.
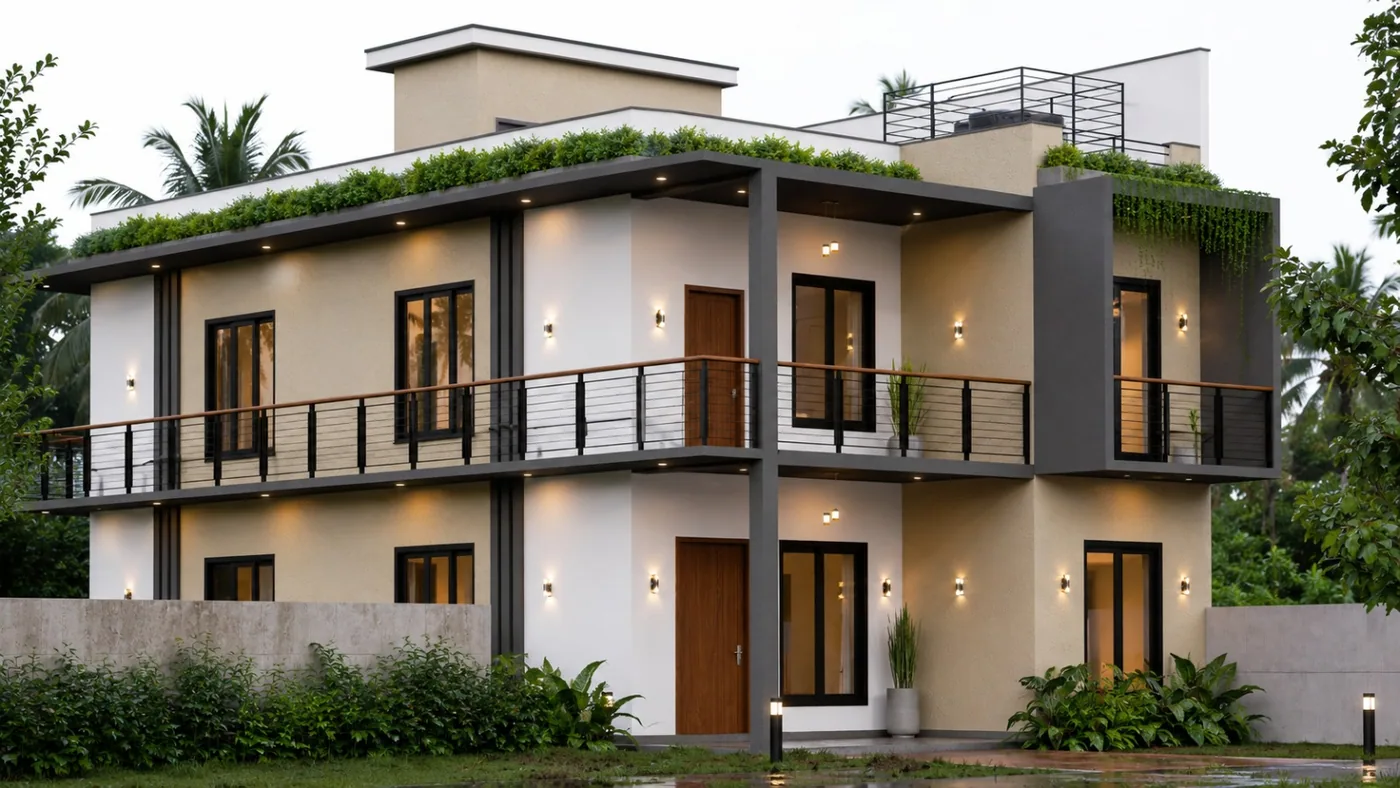
Rear/side architectural view showing the balcony and roof-level terrace treatment.
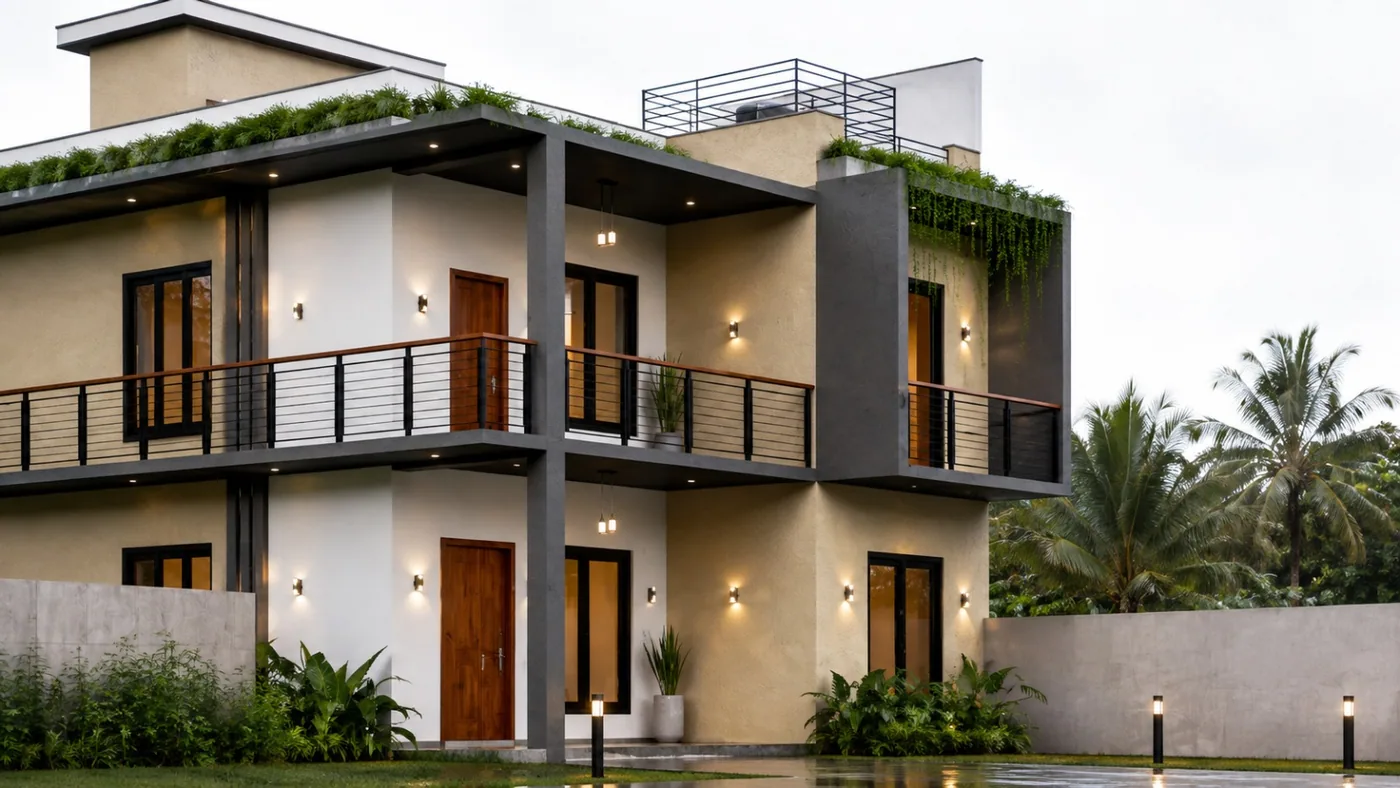
Evening architectural view showing how the proposed lighting defines the façade.

Close architectural view showing the roof terrace, parapet and upper-floor composition.
These renders are design visuals, not photographs of a completed building. The verified project evidence is the survey plan, site inspection material and drawing set described below.
1. Why this Wattala case study matters
A "10-perch house plan" is not one fixed drawing. The correct plan depends on the exact land shape, road position, access width, neighbouring buildings, setbacks, sunlight, drainage, parking needs and the family’s daily routine. This project shows how a compact urban residential site in Hendala, Wattala was translated into a complete two-storey home proposal.
The supplied survey plan identifies the land as Lot A with an extent of 0A.0R.09.40P. (approximately 2,559.15 sq. ft.) along Christhuraja Mawatha 2nd Lane, in the Hendala-Wattala area. The architectural drawing set records a planned 1,144 sq. ft. ground floor, 1,144 sq. ft. first floor and 108 sq. ft. roof terrace: 2,396 sq. ft. of total planned area.
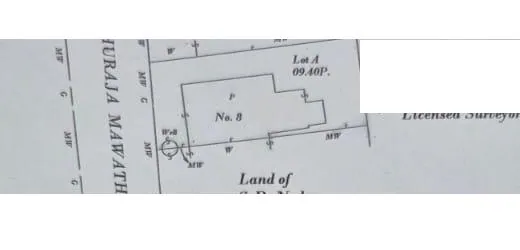
Survey-plan excerpt supplied for the project. The article uses the location and land extent as project facts; private identifying details are not reproduced.
2. Verified project facts at a glance
| Item | Verified project information |
|---|---|
| Location | Maradana Road / Christhuraja Mawatha 2nd Lane area, Hendala, Wattala |
| Land extent | 9.40 perches; drawing site-area schedule: 2,559.15 sq. ft. |
| Ground floor | 1,144 sq. ft. |
| First floor | 1,144 sq. ft. |
| Roof terrace | 108 sq. ft. |
| Total planned area | 2,396 sq. ft. |
| Design type | Two-storey detached residence with balconies, roof terrace and open-to-sky court |
| Site evidence | Survey plan, site photograph, site-visit video and architectural drawing sheet |
| Cost evidence | No priced BOQ or construction-cost schedule was included in the supplied Wattala file set |
Drawing set overview
The supplied architectural sheet is not being reproduced as one crowded page. It is presented below as separate, readable visual evidence so readers can understand the planning logic and the technical coordination more clearly.
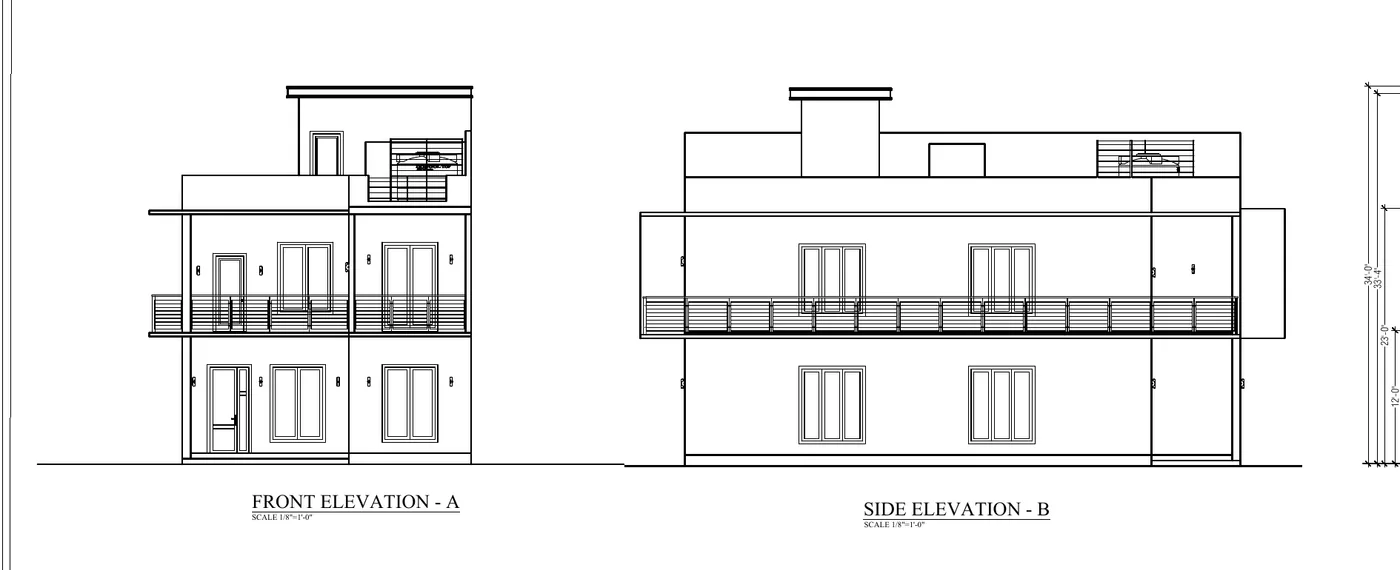
Figure: Front and side elevations of the proposed two-storey Wattala residence.
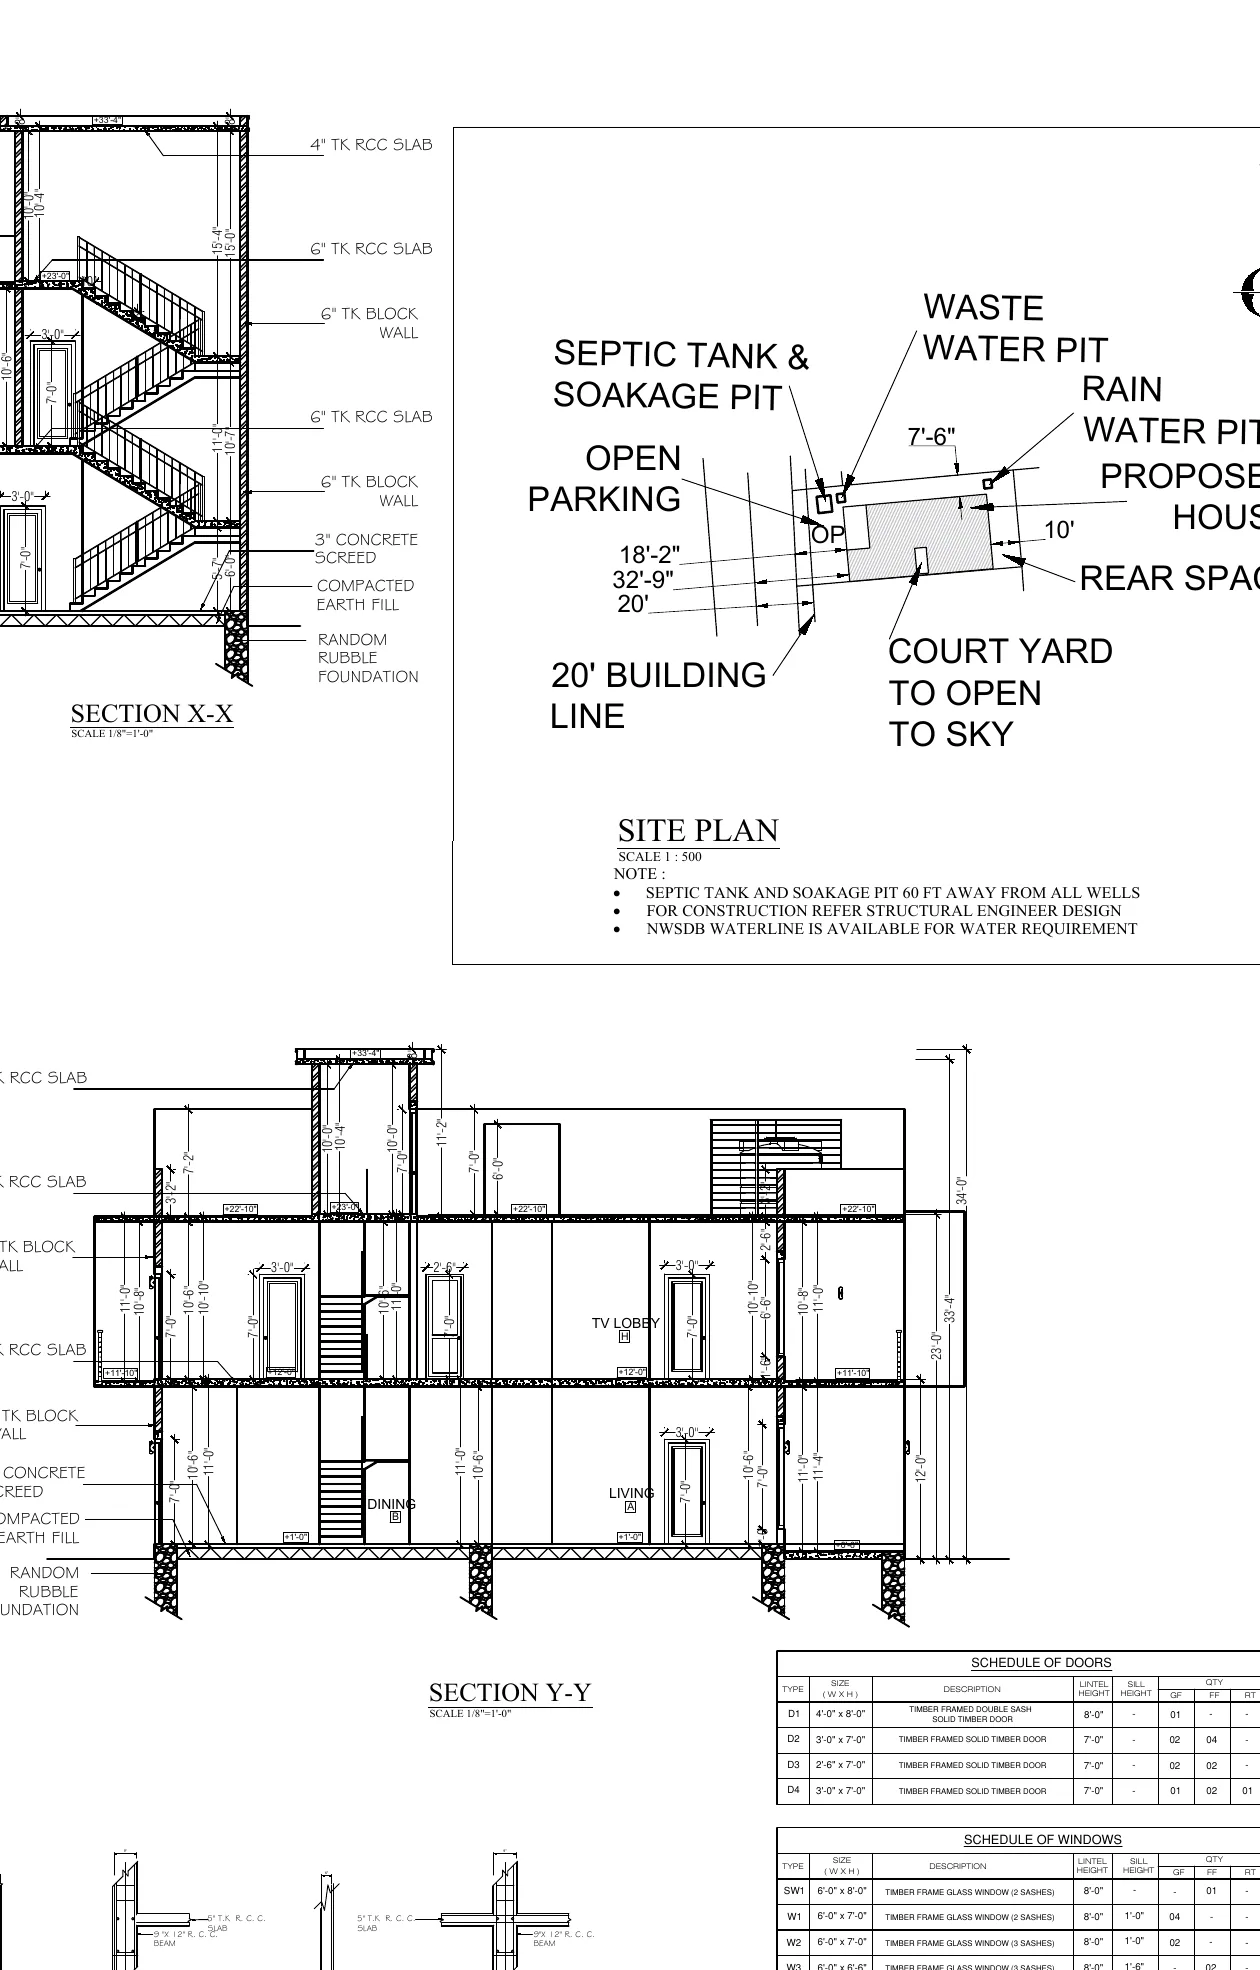
Figure: Site plan and building sections showing access, open-to-sky court, wastewater locations and vertical organisation.
3. The best planning strategy for this land
The strongest decision in this proposal is the vertical organisation: place the main family spaces across two efficient floors instead of spreading a single-storey plan across the entire plot. That creates a larger usable home while retaining a front access zone, a court/open-to-sky area and rear/side service clearances.
Ground floor: daily family life
The ground-floor drawing shows a front verandah and parking approach, a living room, dining area, kitchen, pooja room, bathrooms and a master bedroom. This is a sensible arrangement because the principal bedroom and daily-use spaces remain accessible without requiring stairs for every activity.
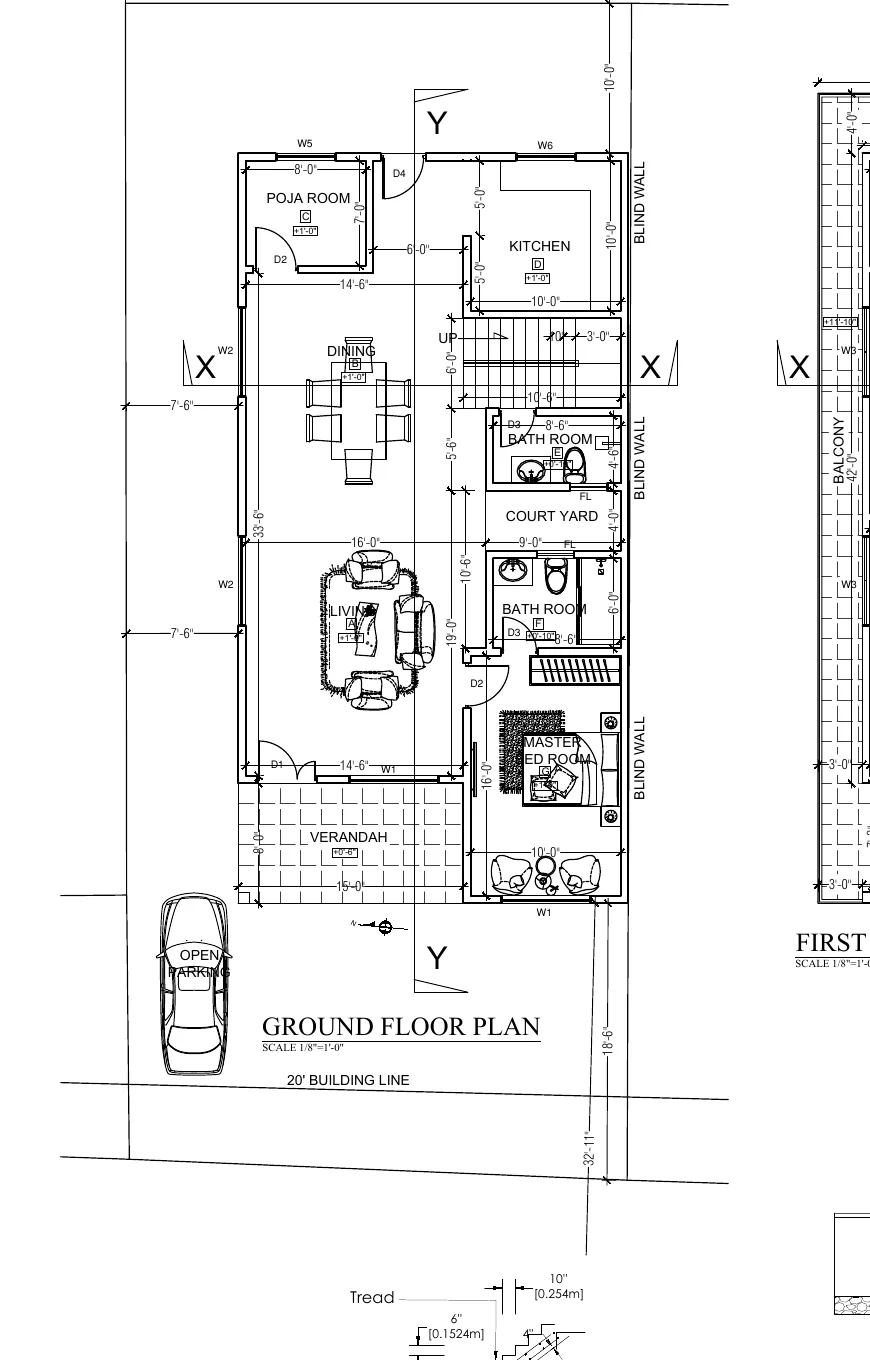
Figure: Ground floor plan – 1,144 sq. ft. The plan places parking, living, dining, kitchen, pooja, bathrooms and the master bedroom around a practical circulation spine.
Front parking is integrated into the approach instead of being treated as an afterthought.
Living and dining are positioned as the social core of the house.
The kitchen is directly connected to the dining zone for practical serving and family use.
The pooja room is given a dedicated room rather than being forced into a circulation corner.
The master bedroom on the ground floor supports long-term accessibility and multigenerational living.
First floor: privacy and flexibility
The first-floor plan provides additional bedrooms, a study/office room, bathrooms and balconies. This separation allows children, guests or a home office to occupy the upper level while the ground floor remains convenient for parents and visitors.

Figure: First floor plan – 1,144 sq. ft. The upper level adds bedrooms, study/office space, bathrooms, balconies and the open-to-sky court relationship.
A study/office room supports work-from-home use without sacrificing a bedroom.
Upper-floor bedrooms receive balcony access and external openings for daylight and ventilation.
The stair connects the two floors without consuming the full front elevation.
The first floor adds capacity without requiring a much larger building footprint.
Roof terrace and open-to-sky space
The roof plan includes a usable roof-terrace component and an open-to-sky court. In Wattala’s warm, humid climate, these spaces can improve daylight, support outdoor use and help the home feel less compressed. They must be detailed carefully for waterproofing, drainage, parapets, access and maintenance.
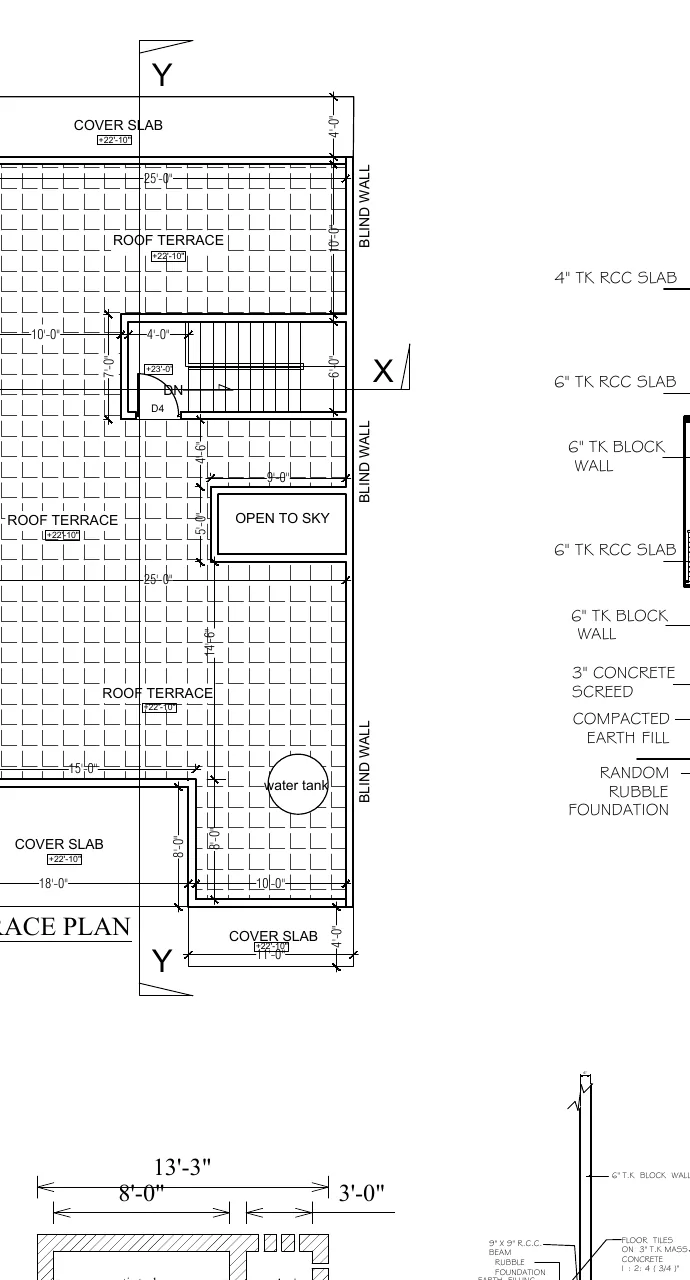
Figure: Roof terrace plan – 108 sq. ft. The roof-level arrangement identifies the terrace, open-to-sky area, cover slabs and service elements.
4. What the site visit reveals that a drawing cannot
The supplied site photograph and video show a heavily vegetated site with existing trees, boundary walls, an adjoining structure and ground conditions that must be cleared and assessed before construction. A plan that looks efficient on paper can become expensive or impractical if it ignores access, demolition, roots, drainage, boundary conditions and actual levels.
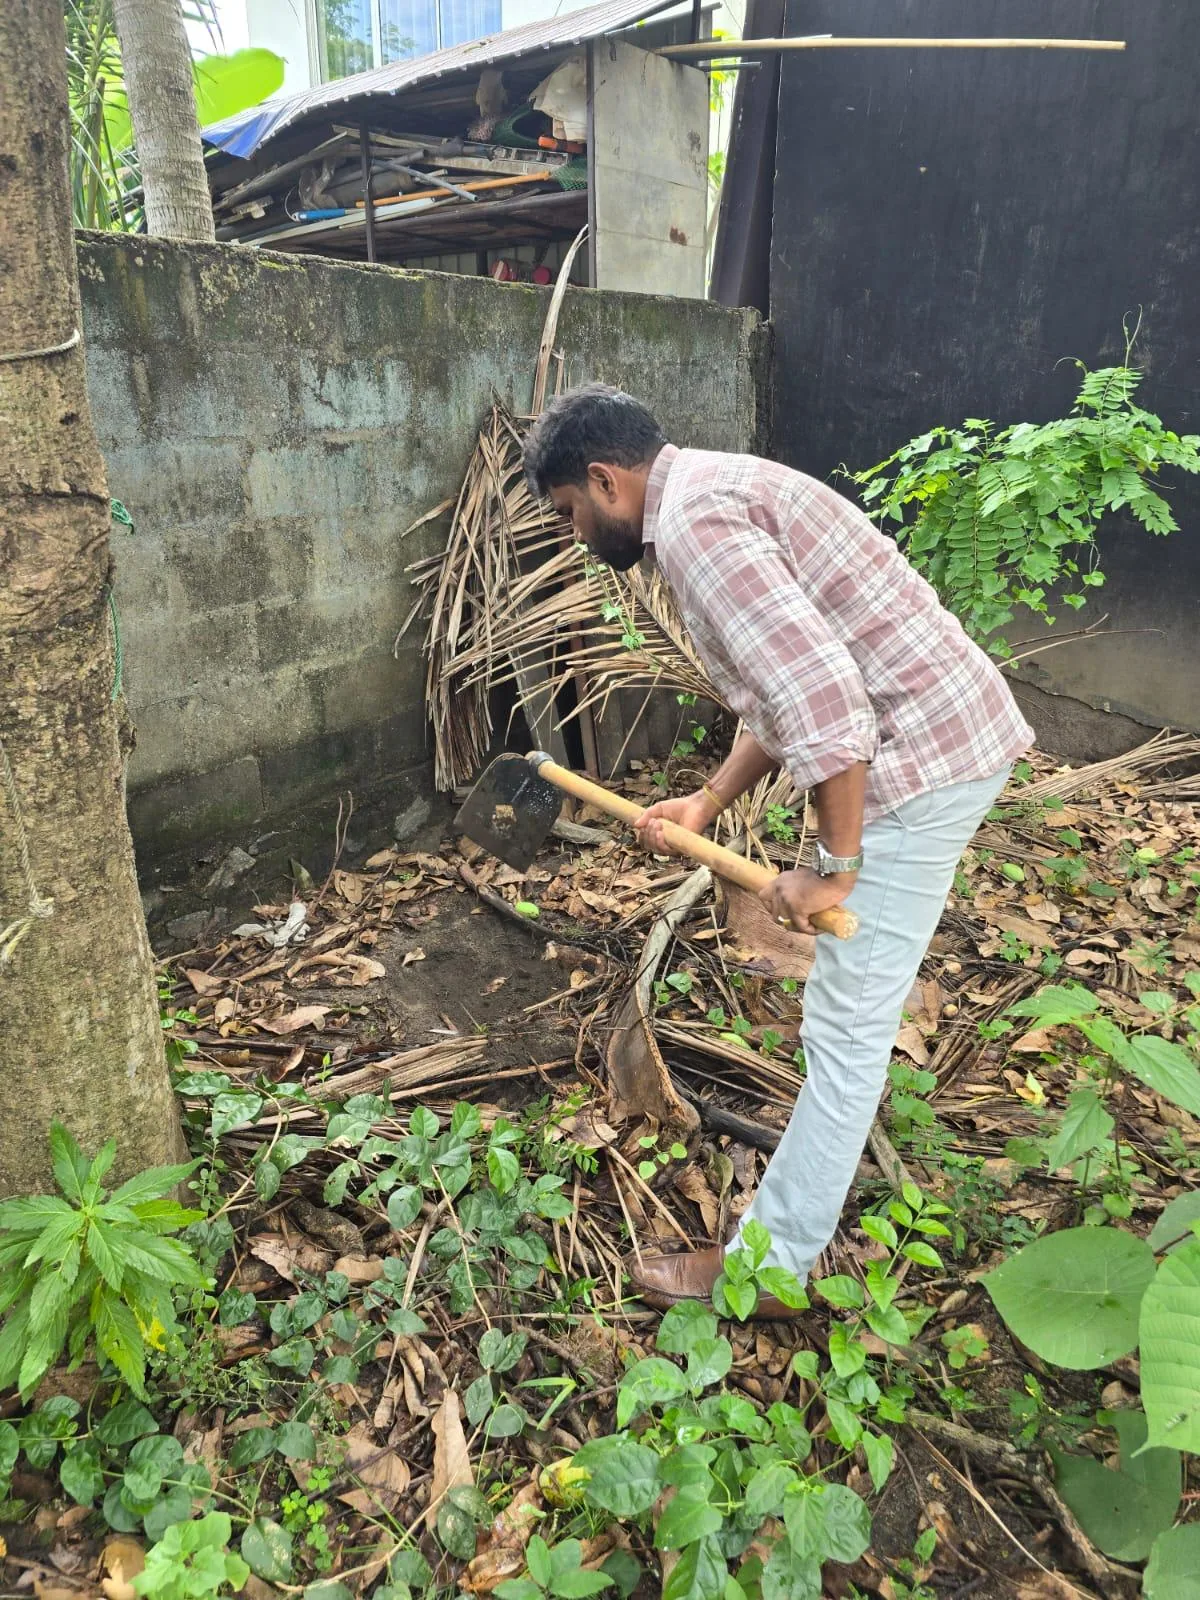
Site photograph supplied from the Wattala inspection. It records the existing boundary, vegetation and site conditions before construction.
Before finalising the construction set, the project team should confirm:
Whether the existing boundary wall is legally and physically on the surveyed boundary
The position and health of trees that may affect foundations, access or neighbour safety
Finished-ground levels, surface-water flow and any history of flooding or waterlogging
The practical route for bringing concrete, steel, blocks and materials to the site
The locations of electricity, water, drainage and telecommunications connections
Any neighbour-facing windows, privacy concerns or construction-access restrictions
5. Why this is a strong plan for a 10-perch Wattala land
| Planning advantage | How it appears in this project |
|---|---|
| Efficient land use | Two 1,144 sq. ft. floors create a substantial home while avoiding a footprint that consumes the whole site. |
| Family flexibility | A ground-floor master bedroom plus upper bedrooms works for families, guests and future ageing-in-place needs. |
| Urban privacy | Balconies, blind walls and controlled openings can manage views toward close neighbours. |
| Climate response | Verandahs, balconies, open-to-sky space and external openings support daylight, air movement and shaded transition zones. |
| Future value | A roof terrace and organised service areas create useful future options, subject to approvals and structural design. |
| Approval readiness | The drawing sheet records the site plan, elevations, sections, foundation/column details and rainwater/septic service concepts. |
6. Drainage, wastewater and services must be planned early
The drawing sheet identifies a septic tank and soakage pit, a waste-water pit and a proposed rainwater pit. It also notes that the septic tank and soakage pit should be 60 ft away from all wells and that construction should follow the structural engineer’s design. These are not decorative annotations: they affect the usable site, maintenance access, health protection and approval process.
Confirm NWSDB waterline availability and connection requirements.
Verify that the proposed wastewater arrangement is permitted for the exact site and authority jurisdiction.
Coordinate rainwater discharge, recharge or storage with finished levels and neighbour boundaries.
Keep inspection and desludging access practical; do not bury service points under permanent paving.
Obtain structural and geotechnical advice before selecting foundation sizes or construction methods.
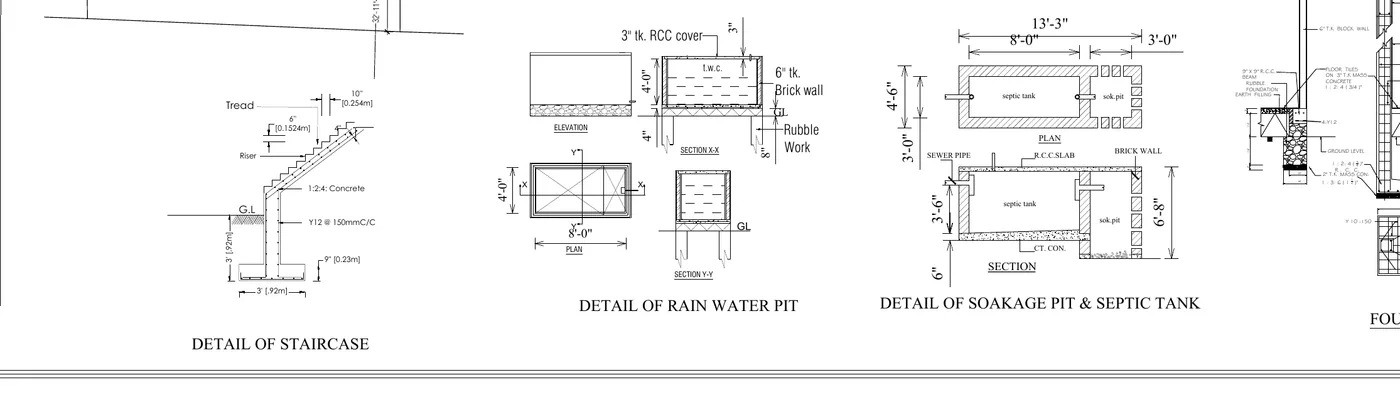
Figure: Supporting technical details from the supplied sheet, including the staircase, rainwater pit, septic/soakage arrangement, foundation/column details and wastewater pit.
7. Approval and documentation checklist for Wattala
The Urban Development Authority describes building-plan approval as a process that can involve the relevant local authority, submission of plans and supporting documents, inspections and development-permit decisions. The Wattala Pradeshiya Sabha service page states that building-plan approval requires a building application form and three copies of the building plan, with a stated maximum completion time of 14 days for that service. This is an administrative target, not a guarantee that every project will be approved within that period.
Confirm the correct approving authority and whether UDA or another agency clearance applies.
Prepare deed/ownership documents, survey plan, location information and required agency approvals.
Coordinate architectural, structural, electrical, plumbing and wastewater information before submission.
Submit the application and required plan copies to the responsible authority.
Respond to technical queries or requested amendments before commencing construction.
Keep the approved plan and permit on site and construct only within the approved scope.
8. A repeatable method for future 10-perch house plans
This Wattala project can be used as a model for future clients, provided the plan is not copied blindly onto every 10-perch plot. The repeatable method is the evidence: measure the site, understand constraints, test the layout, coordinate services, then develop the approval and construction drawings.
Site and survey review: confirm dimensions, orientation, road edge, boundaries, levels and existing conditions.
Brief and priorities: decide bedrooms, parking, elderly access, pooja room, office, rental use and outdoor space.
Concept planning: test the footprint and circulation before styling the elevation.
Technical coordination: integrate structure, drainage, electrical, plumbing, water storage and rainwater management.
Approval set: prepare the authority submission with supporting documents.
Construction information: issue coordinated drawings, specifications, BOQ and tender documents before appointing a contractor.
9. Frequently asked questions
What is the best house plan for a 10-perch land in Wattala?
A two-storey plan is often strong when the family wants three or more bedrooms, parking and open space. The exact best plan depends on the survey dimensions, road access, setbacks, local approval rules, drainage, sunlight and the room brief.
Can this 9.4-perch plan be used on any 10-perch land?
No. It can be used as a planning reference, but the footprint, setbacks, openings, parking and services must be redesigned for the exact survey plan and authority requirements.
How large is the proposed Wattala house?
The supplied drawing schedule records 1,144 sq. ft. on the ground floor, 1,144 sq. ft. on the first floor and 108 sq. ft. of roof terrace, giving 2,396 sq. ft. of total planned area.
Why is a ground-floor master bedroom useful?
It supports accessibility, multigenerational living and future flexibility. It also allows parents or guests to use the home without depending on the staircase.
Why is an open-to-sky court useful?
It can bring daylight and air into the centre of the plan and create a small outdoor breathing space. It requires careful waterproofing, drainage, privacy and maintenance detailing.
Does this article give construction cost?
No. The supplied Wattala file set contains survey/site evidence and an architectural drawing sheet, but no priced BOQ or verified cost schedule. A reliable cost must be prepared from final drawings, specifications, quantities, current rates and site conditions.
What drawings are needed before construction?
At minimum, coordinate approved architectural drawings with structural, electrical, plumbing/MEP, drainage and relevant service details. The exact set depends on the authority and project scope.
How can I design a house on a 10-perch land in Wattala?
Start with a verified survey plan and site inspection, develop the brief, test a two-storey footprint, protect useful open space, coordinate services and obtain authority approval before construction.
Evidence and sources
Project evidence used: supplied survey-plan photograph; supplied site photograph; supplied site-visit video; supplied architectural drawing sheet dated 10 August 2026. Client names, private title-block details and personal identifiers are not reproduced in the public-facing article visuals.
Authority references consulted for the approval section:
Urban Development Authority, Building Plan and Land Subdivision Approvals: https://www.uda.gov.lk/approval-process.html
Urban Development Authority, Current Practice Regulations: https://www.uda.gov.lk/applicable_regulations.html
Wattala Pradeshiya Sabha, Granting approval for building plans: https://wattala.ps.gov.lk/?lang=en&page_id=1245
Final disclaimer
This article is based on a real project drawing and site evidence supplied to Structa Engineering & Contractors (Pvt) Ltd and is written for homeowner education. The dimensions and area figures are project-specific. They are not a universal promise that the same floor area, setbacks, services, approval outcome or construction cost will apply to another land. Final design, structural safety, soil/foundation decisions, drainage, utility connections, approvals and construction details must be verified for the exact site by the relevant licensed professionals and authorities before work begins.
10-perch Wattala house plan FAQ
What is the best house plan for a 10-perch land in Wattala?
The best plan is not a copied layout. It should respond to the exact survey plan, road access, setbacks, drainage, sunlight, parking, privacy and family routine. This guide explains one verified 9.40-perch Wattala case study.
Can a 10-perch house plan be reused on another land?
It can be used as a design reference, but the final plan should be adjusted to the new land shape, authority requirements, soil, road level, neighbouring buildings and the homeowner’s room list.
What drawings are needed before building a house in Wattala?
A proper package usually includes architectural drawings, structural drawings, electrical and plumbing layouts, drainage planning, BOQ support and approval documentation for the relevant local authority.
Why is Wattala house design location-specific?
Wattala sites can have compact plots, close neighbours, access constraints and drainage concerns, so the design should balance ventilation, privacy, parking, wastewater and buildability from the first concept.
Next step
If you are planning a house in Sri Lanka, start with a proper site visit, concept design, structural approach and BOQ before committing to construction. Structa can coordinate the architectural drawings, structural drawings, interior direction, MEP drawings and documentation as one buildable package.
Useful next pages: compare Structa design packages, explore our architectural and engineering services, understand the house design process, browse free house design ideas, or contact Structa for a site visit.
Use this guide as general information
Site conditions, authority requirements and construction decisions vary by project. Confirm project-specific architectural and engineering matters with appropriately qualified professionals before relying on them for construction.