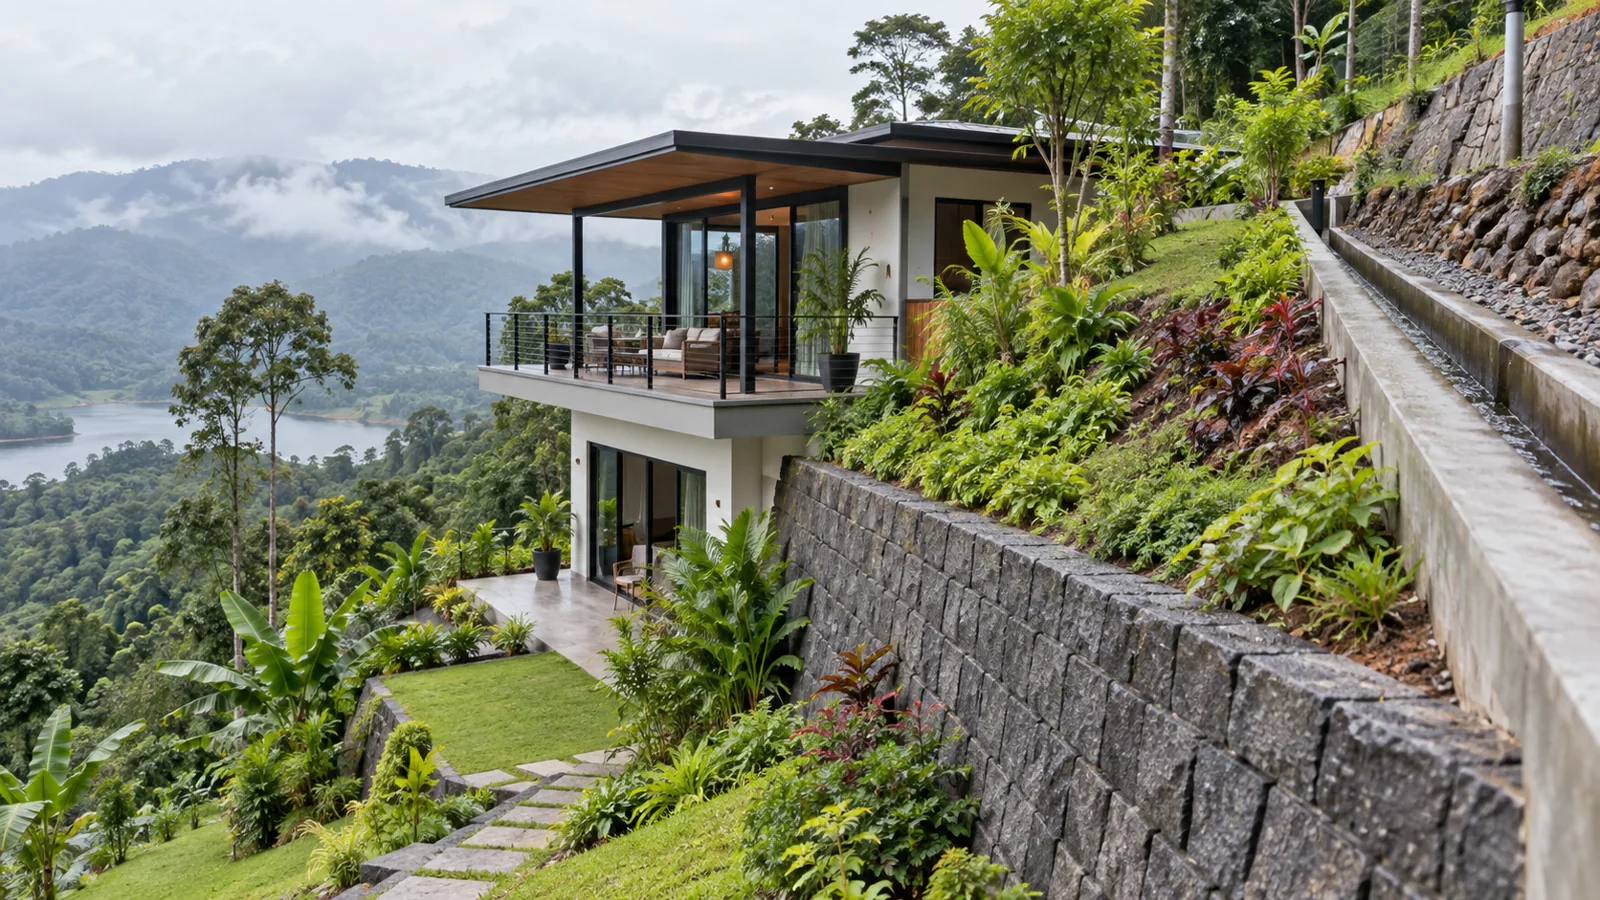
Illustrative imagery in this guide is conceptual and does not depict a completed Structa project.
Short answer: Before designing a house on sloping land in Sri Lanka, get a levelled survey of the site, check whether National Building Research Institute (NBRI) landslide clearance applies to your district, arrange a geotechnical investigation where the slope requires it, and let a structural engineer decide how the house meets the ground. Plan the drainage at the same time as the building, not after it. Water can contribute to slope instability, so drainage is part of the design, not an extra.
This guide sets out the order of decisions, the options for building into a slope, and the points that only a surveyor, engineer or authority can confirm for your land.
Why sloping land needs a different process
On flat land, the survey plan, the soil and the house design can be handled in a fairly straight line. On a slope, they depend on each other:
- the levels decide where floors can sit and how much earth must be moved;
- the ground decides how steep a cut can stand and what foundations are needed;
- the water flowing across and through the slope decides where drains, walls and outlets must go.
Change one and the others change. That is why the design of a hillside house should not begin from a standard floor plan.
Step 1: A survey that shows the slope, not just the boundaries
A survey plan shows your boundaries and extent. For sloping land you also need levels: spot levels or contours across the whole site and a little beyond it. Ask your licensed surveyor to show:
- contours or a grid of spot levels across the site;
- road levels at the access point;
- existing drains, streams, springs, wet patches and paths of water;
- rock outcrops, large trees and existing retaining walls;
- neighbouring buildings and walls close to the boundary, above and below you.
Private surveyors in Sri Lanka are regulated by the Land Survey Council, established under the Survey Act No. 17 of 2002 and chaired by the Surveyor General, as the Survey Department explains. Use a licensed surveyor and ask for the levels in a digital format your architect and engineer can use.
Step 2: Check the regulatory triggers early
NBRI landslide clearance
The National Building Research Organisation (NBRO) became the National Building Research Institute (NBRI) under the National Building Research Institute Act No. 20 of 2025. The institute states that construction in ten landslide-prone districts needs its clearance: Kandy, Matale, Nuwara Eliya, Badulla, Kegalle, Ratnapura, Kalutara, Galle, Matara and Hambantota, with some exemptions for parts of the last four. Your local authority will direct you to apply, and NBRI assesses the land's landslide susceptibility before it issues clearance.
Geotechnical investigation on steeper land
In areas covered by the UDA Planning & Development Regulations 2021, a geotechnical investigation must be carried out even for a single-storey building where the slope is more than 10 degrees or where the soil is unstable. Your engineer will specify what that investigation must include.
For the wider approval sequence, see our building approval guide.
Step 3: Decide how the house meets the ground
There are four broad ways to place a house on a slope. Most real designs combine them.
| Approach | How it works | Suits | Main risks | Who decides |
|---|---|---|---|---|
| Step the floors | Floors follow the slope in half- or full-level steps | Moderate slopes; houses that can be split into zones | More stairs; each step needs its own retaining and waterproofing | Architect and structural engineer |
| Cut and retain | Excavate into the slope, retain the uphill face | Where a level platform is needed | High cuts and retaining walls need careful design and drainage | Structural / geotechnical engineer |
| Fill and retain | Build up the downhill side to create a platform | Gentle slopes, small platforms | Poorly compacted fill settles; fill adds load to the slope below | Geotechnical engineer |
| Raise on columns | Columns reach down to firm ground; floors bridge the slope | Steeper slopes; where minimal earthwork is preferred | Foundations at different depths; exposed underside needs design | Structural engineer |
What NBRI's checklist for small houses highlights
NBRI publishes a disaster risk reduction checklist for landslides for small residential buildings. It is useful for homeowners because it shows the kind of limits engineers work with. Among its items:
- the height of a vertical cut without a retaining wall should be restricted (the checklist gives limits such as 1.5 m in residual soil or 1.0 m in colluvium, depending on the risk level);
- the building should be set back a minimum horizontal distance from the toe of a cut (2.0 m to 3.0 m depending on ground slope);
- the nearest building above a cut should be further from its top than the height of the cut;
- the longer side of the building should run parallel to the contours;
- surface drainage and turf or other erosion control should be provided.
These are checklist items, not a design. Your engineer applies them, or stricter limits, to your actual ground.
Step 4: Structure on a slope
A hillside house usually needs more structural thought than a flat-site house of the same size. Points to discuss with your structural engineer:
- Stepped foundations. Footings at different levels must be designed so that the upper ones do not load the ground supporting the lower ones.
- Retaining walls. A retaining wall must be designed for its actual retained height, any load above it (a driveway, a house, a water tank) and the water pressure behind it. It needs a drainage layer and weep holes.
- House walls used as retaining walls. If a basement or lower-floor wall holds back earth, it must be designed and waterproofed as a retaining wall. An ordinary block wall is not a substitute.
- Neighbouring structures. Excavating near a boundary can affect the neighbour's wall or house above or below you.
Our Kandy hillside residence guide shows how one large design approached level changes. The structural engineering service page explains what a structural design package covers.
Step 5: Drainage is part of the structure
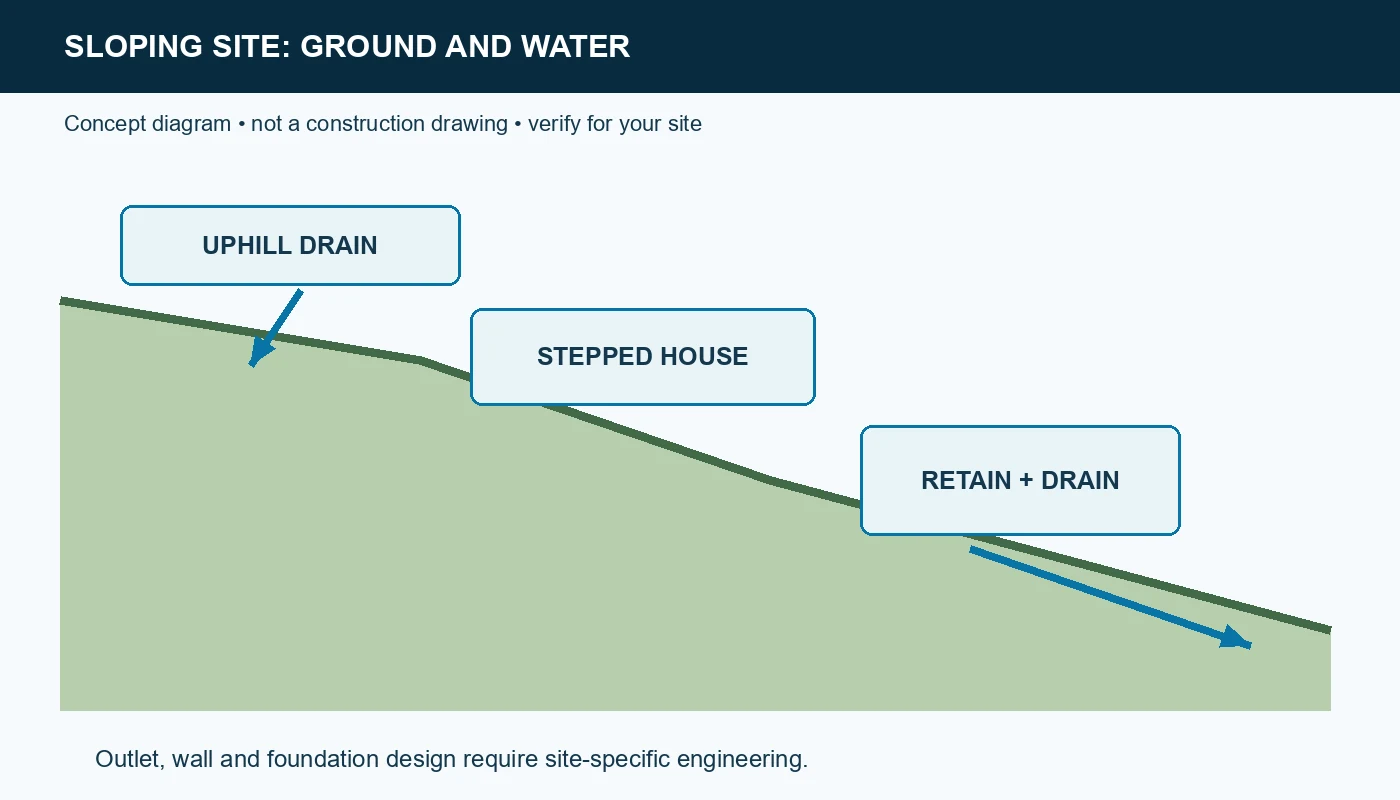
Water that soaks into a slope adds weight and reduces the strength of the soil. Good drainage design aims to catch water before it reaches the house and carry it away in a controlled path:
- Interceptor (cut-off) drains along the uphill side collect run-off from above.
- Roof water should be piped to a planned outlet, not dropped onto open ground or into the top of a slope.
- Subsoil drainage behind retaining walls relieves water pressure.
- Outlets must discharge to a common drain or natural waterway. The UDA regulations require drainage systems to be connected to a common drain or other common waterway.
- Soakage and septic arrangements on a slope need careful siting, because releasing water into the ground above a cut or wall can add to instability. Your engineer should decide their position.
- Erosion control: turf and planting on exposed slopes, and lined channels where water runs fast.
Time the earthworks with the weather
Sri Lanka's rain comes in four seasons: the first inter-monsoon (March to April), south-west monsoon (May to September), second inter-monsoon (October to November) and north-east monsoon (December to February), according to the National Adaptation Plan for Climate Change Impacts in Sri Lanka. Which season is wettest depends on where you are. Avoid leaving open cuts unprotected through the wet season for your area; plan temporary drainage and cover.
Warning signs to act on
During or after construction, contact your engineer promptly if you notice new cracks in walls or ground, tilting walls or trees, water appearing where there was none, bulging retaining walls, or blocked drains that overflow. In an emergency, follow official warnings and evacuate if advised.
Sloping-land checklist
| Item | Done? | Who confirms |
|---|---|---|
| Survey plan with contours or spot levels, drains and neighbouring structures | ☐ | Licensed surveyor |
| NBRI clearance requirement checked for your district | ☐ | Local authority; NBRI |
| Geotechnical investigation scope agreed | ☐ | Geotechnical / structural engineer |
| Approach chosen: step, cut, fill, raise or combination | ☐ | Architect and structural engineer |
| Retaining walls designed with drainage | ☐ | Structural engineer |
| Drainage plan: interceptor drains, roof water, outlets | ☐ | Engineer; local authority |
| Septic or soakage position approved | ☐ | Engineer; local authority |
| Earthworks programme avoids unprotected cuts in the wet season | ☐ | Contractor; engineer |
General guidance versus site-specific decisions
This guide explains the process and the principles. It cannot tell you whether your land is safe to build on, how high a cut can stand, what foundations you need or where water may be safely released. Those are site-specific decisions for a licensed surveyor, a qualified geotechnical or structural engineer, NBRI where its clearance applies, and your local authority. To understand what a full drawing package contains, read what is included in a house-design drawing set.
Frequently asked questions
Do I need NBRI clearance to build a house on a slope?
NBRI states that construction in ten landslide-prone districts (Kandy, Matale, Nuwara Eliya, Badulla, Kegalle, Ratnapura, Kalutara, Galle, Matara and Hambantota) needs its clearance, with some exemptions in parts of the last four. Your local authority will confirm whether it applies.
At what slope is a geotechnical investigation required?
Under the UDA Planning & Development Regulations 2021, a geotechnical investigation is required even for a single-storey building where the slope is more than 10 degrees, or where the soil is unstable.
Is it cheaper to cut into a slope or build on columns?
It depends on the ground, the slope, access for machinery and the retaining walls needed. Ask your engineer to compare options for your site rather than assuming one is cheaper.
Can my lower-floor wall hold back the earth?
Only if it is designed and waterproofed as a retaining wall by a structural engineer. An ordinary masonry wall should not be used to retain soil.
What is the most common mistake on sloping sites?
Leaving drainage until the end. Water on and in the slope affects the foundations, retaining walls and stability, so drainage should be designed with the house.
Sources and further reading
- National Building Research Institute, Landslide clearance for construction in landslide-prone areas
- National Building Research Institute, Guidelines for DRR for small residential buildings: checklist for landslides (PDF)
- Government of Sri Lanka, National Building Research Institute Act No. 20 of 2025
- Urban Development Authority, Planning & Development Regulations 2021, Gazette Extraordinary No. 2235/54
- Survey Department of Sri Lanka, About the Department
- Ministry of Environment, National Adaptation Plan for Climate Change Impacts in Sri Lanka 2016-2025 (PDF)
This article is general guidance for homeowners. It is not a Structa project case study and does not replace advice from a qualified architect, engineer, surveyor, NBRI or your local authority.
Use this guide as general information
Site conditions, authority requirements and construction decisions vary by project. Confirm project-specific architectural and engineering matters with appropriately qualified professionals before relying on them for construction.