Quick answer
Reduce future flood risk by checking the site before design, establishing surveyed levels and drainage routes, coordinating structure and services, and keeping emergency access in mind. A raised floor alone does not make a building flood-proof, and no responsible design can promise zero risk.
What Ditwah changed in the planning conversation
The United Nations reports that Cyclone Ditwah made landfall on 28 November 2025 and caused widespread flooding and landslides. The lesson for a new building is to examine the site’s exposure before fixing the layout. River overflow, local surface-water accumulation and slope instability are different problems. A response that helps one site may be inappropriate at another. Start with location-specific evidence rather than a generic elevated-house image.
Collect evidence before selecting a floor level
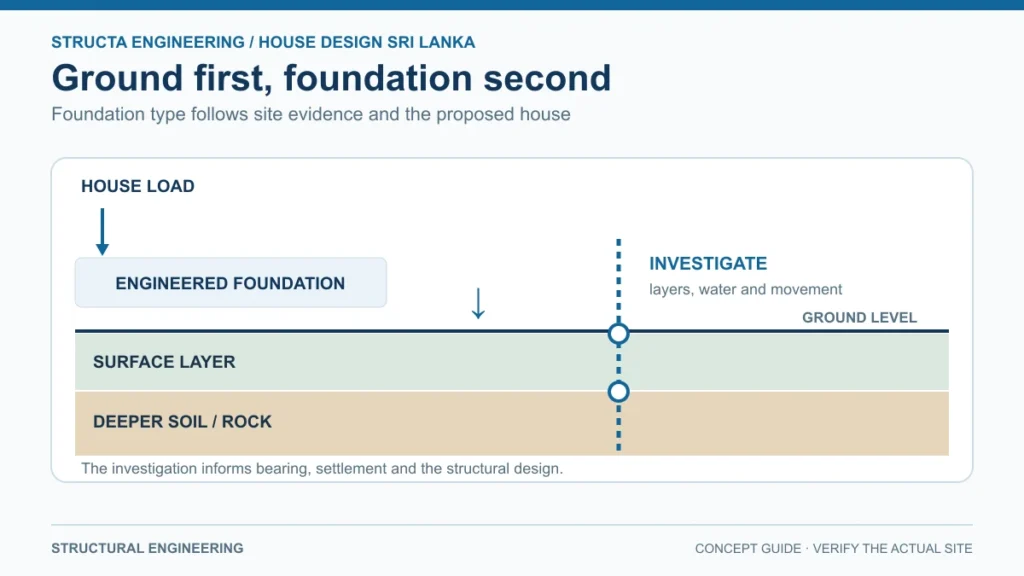
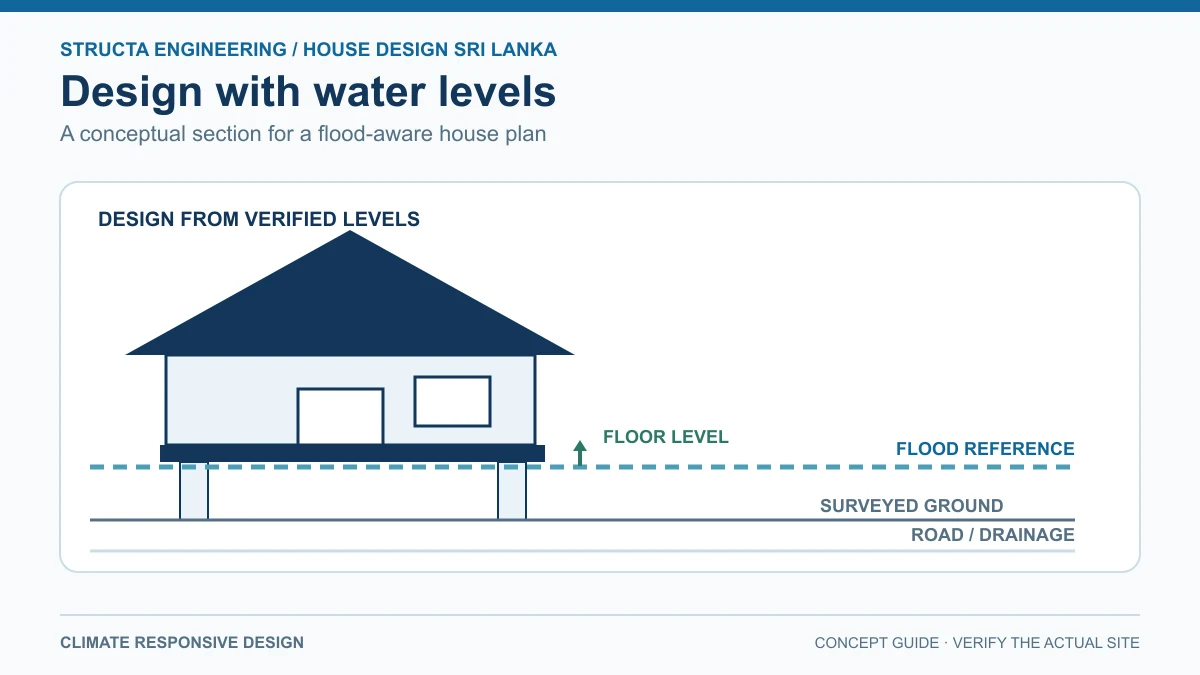
Commission a level survey and record road levels, boundaries, existing drains and realistic discharge routes. Ask neighbours about previous inundation and its duration, but compare recollections with official hazard information and professional assessment. Identify whether access roads become unusable before the plot floods. A site inspection in dry weather is not enough to establish monsoon performance. Discuss the findings with the relevant authority and design team.
Do not raise one plot by harming another
Filling a low site can obstruct a natural drainage path or displace water onto neighbouring land. Assess boundary conditions and downstream capacity before deciding on fill or perimeter walls. The engineer should coordinate foundation design, retaining needs, settlement and surface-water management. Finished floor levels should follow site evidence and applicable authority conditions, not a universal height copied from another project. Confirm any required permissions before altering levels or drainage.
Coordinate water, electricity and sanitation
Consider locating sensitive electrical equipment and essential services away from foreseeable inundation, subject to competent electrical design. Provide accessible isolation arrangements and protect water quality and wastewater systems from flood interaction. Plan maintenance access to drains and inspection chambers. A sump or pump is only useful where capacity, discharge, backup arrangements and maintenance have been considered; it is not a replacement for a viable drainage strategy.
Treat hillside risk separately
On or near slopes, consider ground movement, cut faces, retaining structures and the effect of concentrated runoff. The National Building Research Organisation publishes guidance on resilient construction and landslide clearance. Confirm the applicable clearance route with the approving authority. Do not cut a slope or discharge roof water onto it simply because the building footprint appears dry. A geotechnical assessment may materially change the proposed development.
Design for recovery as well as resistance
Select accessible, maintainable details in vulnerable areas, preserve safe exit routes and keep key documents and emergency contacts available. Inspect drainage before heavy-rain seasons and after major storms. Following inundation or visible ground movement, arrange competent assessment before reoccupying damaged areas or reconnecting affected services. Structa can coordinate site planning, structural and service considerations within an agreed appointment, including referral for specialist investigations where needed.
Frequently asked questions
Can a house be made completely flood-proof?
No. Design can reduce exposure and damage, but residual risk remains and must be assessed for the specific site.
Should I raise my land before getting a design?
Not without checking surveyed levels, drainage effects, ground conditions and any authority requirements. Unplanned filling can transfer risk to neighbours.
Related guidance and sources
Discuss your project with Structa
Send your survey, site location and project brief to hello@housedesign.lk or call +94 77 889 2892. Ask for a written scope covering the design and consultancy services your building needs.
Use this guide as general information
Site conditions, authority requirements and construction decisions vary by project. Confirm project-specific architectural and engineering matters with appropriately qualified professionals before relying on them for construction.