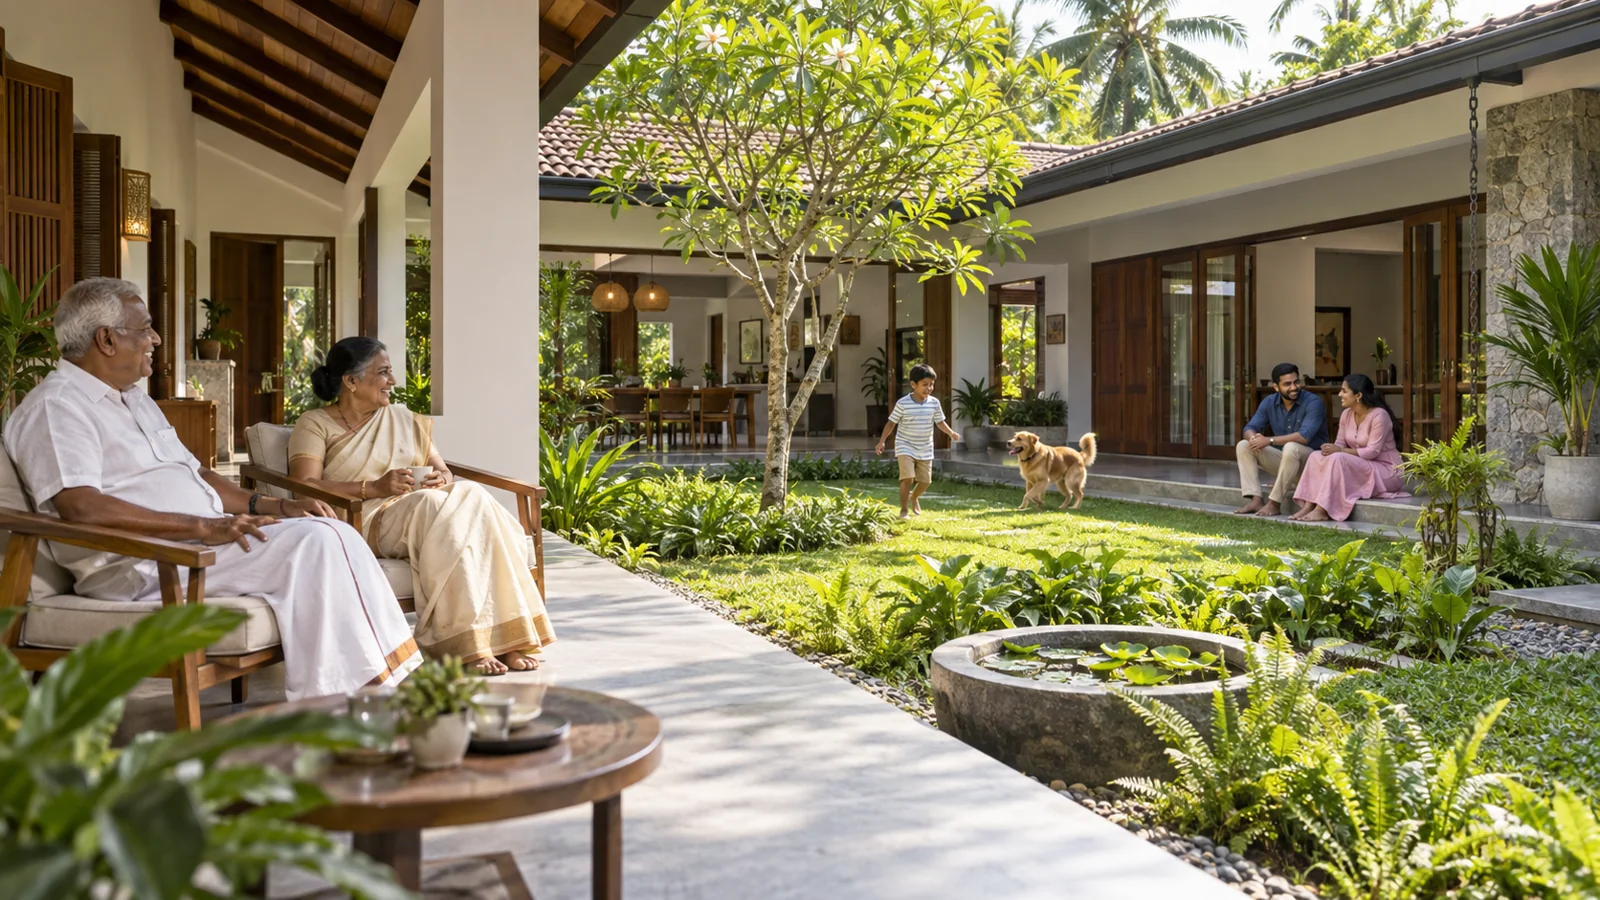
Illustrative imagery in this guide is conceptual and does not depict a completed Structa project.
Short answer: A good multigenerational home in Sri Lanka usually gives older family members a ground-floor bedroom suite with an accessible bathroom, keeps a step-free route from the gate to that suite, separates sleeping areas for quiet while sharing the kitchen and living spaces that bring the family together, and leaves room for later changes such as a lift or a second kitchen. Whether the home is one dwelling or two separate units affects approvals, parking and utilities, so that choice needs to be confirmed with your architect and local authority early.
Living with parents or grandparents is common in Sri Lanka, and the population is getting older. The Census of Population and Housing 2024 found that people aged 60 and over make up 18.0% of the population, and that there are now 87 people aged 60 and over for every 100 children under 15. A house designed today should work for the people who will live in it in ten or twenty years, not just this year.
Start with a household brief, not a floor plan
Before any drawing, write down who will live in the house now and who may live in it later. Useful questions:
- Who needs a bedroom on the ground floor now, and who might in future?
- Does anyone use, or may anyone later need, a walker or wheelchair?
- Will a carer or domestic helper live in?
- Which rooms must be shared (kitchen, dining, prayer room) and which must be private?
- Do family members keep different hours, for example a night-shift worker or young children?
- Is the arrangement permanent, or might one part later be rented or passed to a child?
The answers decide the layout far more than the plot size. Our guide on how to start a house design in Sri Lanka explains how a brief is prepared.
Three common layouts compared
| Layout | How it works | Strengths | Watch-outs | Confirm with |
|---|---|---|---|---|
| One house with a ground-floor elder suite | Shared entrance, kitchen and living; a bedroom suite for older members downstairs | Simplest to approve and build; easiest daily care | Less privacy for each generation; sound between zones | Architect |
| Upper-floor apartment with its own entrance | A self-contained floor with an external or separate stair | More independence; can later be rented or passed on | May be treated as two dwelling units; stair access for older members | Architect; local authority |
| Annex on the same plot | A separate small building linked by a covered walkway | Most privacy; flexible future use | Uses more land; separate services; may count as an additional unit | Architect; local authority; utility providers |
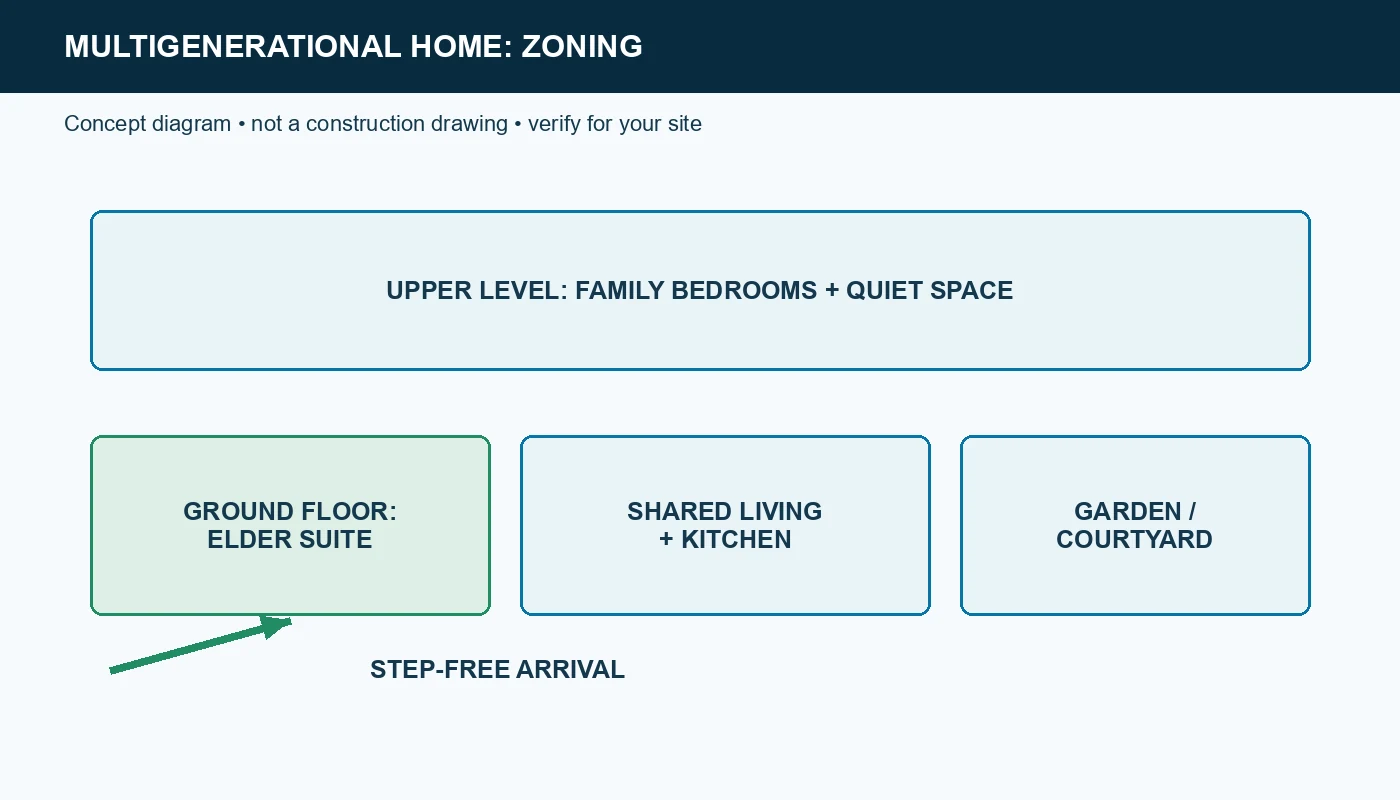
The ground-floor suite: what it should include
A ground-floor suite is the single most useful feature in most multigenerational homes. Plan it as more than a spare room:
- Bedroom large enough for a bed with space to move around both sides, and a chair.
- Attached bathroom with a level-access shower (no step or kerb), a wall-mounted or well-supported seat, and space beside the toilet.
- Wall blocking for grab rails built into bathroom walls during construction, even if the rails are fitted later.
- Wider doors. The Disabled Persons (Accessibility) Regulations No. 1 of 2006 apply to public buildings rather than private houses, but they are a useful benchmark: they call for doorways of at least 900 mm for wheelchair users and a 1,500 mm clear turning space.
- Lever handles and easy-to-use taps rather than knobs.
- Non-slip floor finishes in bathrooms and wet areas.
- Night-time lighting: a low-level light route from bed to bathroom and switches at both ends of rooms.
- A call bell or wired alert point between the suite and the main living area.
- Direct access to a verandah or garden, so the suite is not an isolated back room.
The World Health Organization notes that adults over 60 suffer the greatest number of fatal falls, and lists home hazard assessment and modification among proven prevention measures. Most of the items above cost far less when planned now than when added later.
A step-free route from gate to bed
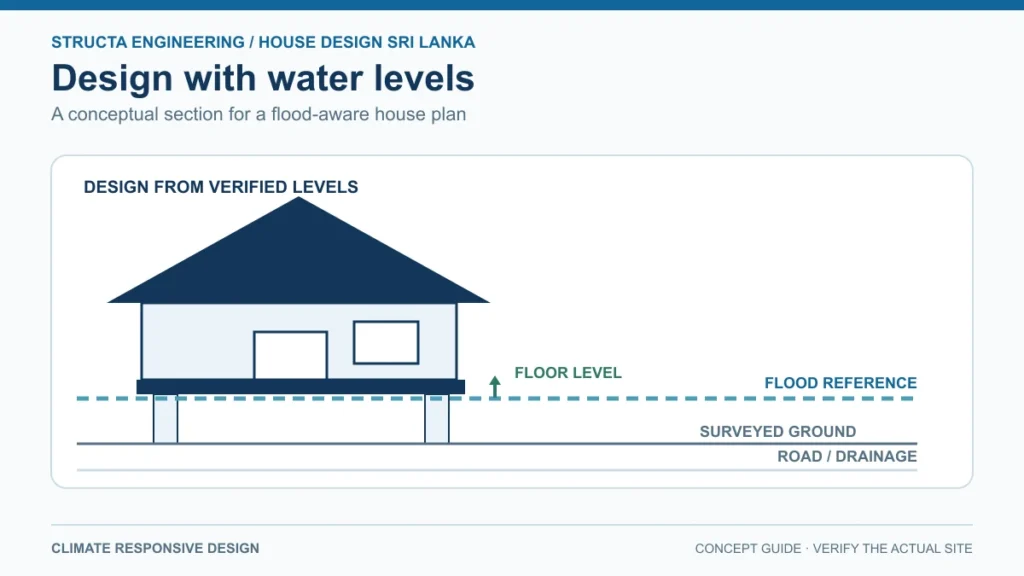
Many Sri Lankan houses are raised above ground for rain and flood protection, which creates steps at the entrance. That protection is important, so the answer is usually a gentle ramp rather than lowering the floor.
- Plan one step-free route from the car porch or gate to the front door and on to the ground-floor suite.
- Keep ramps gentle and provide a handrail. The Accessibility Regulations require gentle gradients, with kerb ramps less steep than 1:12, and landings at intervals.
- Give the ramp a roof or canopy where possible; wet ramps are slippery.
- Avoid level changes inside the ground floor, including small steps down into bathrooms.
Your architect should balance ramp length, floor level and drainage together.
Stairs and future lifts
Even if everyone can manage stairs today, plan for tomorrow:
- Design a stair with a comfortable rise and going, handrails on both sides and good lighting.
- Consider a stair wide and straight enough to take a stair lift later.
- If a home lift is possible in future, reserve a stacked space (for example a storeroom on each floor) and ask the structural engineer to allow for the lift pit and loads.
Privacy, sound and shared spaces
The best multigenerational homes give each generation somewhere to retreat to and somewhere to meet.
- Separate sleeping zones: place the elder suite away from the children's rooms and the entertainment area.
- Sound control: use solid walls or insulated partitions between bedrooms; avoid placing a bedroom directly under a busy upper-floor living room.
- Kitchen arrangement: a shared main kitchen, often with a secondary tea station or pantry, lets different routines happen without crowding.
- Shared spaces: a generous dining area, verandah or courtyard often becomes the heart of the house.
- Prayer or quiet room: many families want one; decide its position early.
For finishes and furniture that suit different ages, see our interior design service.
Services for more than one household
- Separate circuits and sub-metering make it easier to share electricity costs fairly. Fully separate utility accounts are generally only possible where the authorities treat the space as a separate unit; check with CEB or LECO and the National Water Supply and Drainage Board.
- Hot water in every bathroom used by older members, with safe temperature control.
- Backup power for essential lighting and any medical equipment.
- Good lighting throughout circulation areas, with switches at room entrances.
Our electrical and plumbing drawings service explains how these points are planned before construction.
One dwelling or two? The approval question
If the upper floor or annex is designed as a self-contained unit with its own kitchen and entrance, the local authority may treat the property as more than one dwelling. That can affect parking, plot coverage and the approval route. The UDA Planning & Development Regulations 2021 set parking and other requirements by use, and your development plan zone sets the limits. Ownership, gifting and inheritance arrangements are legal matters; take advice from a lawyer.
Multigenerational home checklist
| Item | Decide now | Who confirms |
|---|---|---|
| Household brief for now and 10-20 years ahead | ☐ | Family, with architect |
| Layout: one house, separate floor or annex | ☐ | Architect; local authority |
| Ground-floor suite with accessible bathroom | ☐ | Architect |
| Step-free route from gate to suite | ☐ | Architect |
| Grab-rail blocking, 900 mm doors, lever handles | ☐ | Architect; contractor |
| Stair suitable for stair lift; lift space reserved | ☐ | Architect; structural engineer |
| Sound separation between sleeping zones | ☐ | Architect |
| Circuits, sub-meters, backup power, call bell | ☐ | Services designer; utility provider |
| Legal and ownership arrangements | ☐ | Lawyer |
General guidance versus site-specific decisions
The principles here apply to most family homes. How many dwelling units your design represents, what parking is required, whether a separate entrance or annex is permitted and how a future lift is supported are decisions for your architect, structural engineer and local authority. For medical needs, ask the family member's doctor or occupational therapist what the home should provide.
Frequently asked questions
What is the most important feature of a multigenerational home?
For most families, a ground-floor bedroom with an attached accessible bathroom and a step-free route to it. It lets older members live independently for longer.
Do the accessibility regulations apply to private houses?
The Disabled Persons (Accessibility) Regulations No. 1 of 2006 apply to public buildings, public places and places where common services are provided. Their dimensions, such as 900 mm minimum doorways, are still a useful benchmark for a family home.
Can I have two kitchens in one house?
Many homes have a main kitchen and a secondary pantry or tea station. A second full kitchen with a separate entrance may lead the authority to treat the space as a separate unit, so confirm this before design is fixed.
Should I install a lift now?
Not necessarily. Reserving a suitable space and asking the structural engineer to allow for it can keep the option open at lower initial cost.
How do we share utility bills fairly?
Separate circuits and sub-meters help. Separate utility accounts usually depend on whether the space is treated as a separate unit; check with your electricity and water providers.
Sources and further reading
- Department of Census and Statistics, Census of Population and Housing 2024: key findings
- National Secretariat for Persons with Disabilities, Disabled Persons (Accessibility) Regulations No. 1 of 2006 (PDF)
- World Health Organization, Falls fact sheet
- Urban Development Authority, Planning & Development Regulations 2021, Gazette Extraordinary No. 2235/54
This article is general guidance for homeowners. It is not a Structa project case study and does not replace advice from a qualified architect, engineer, healthcare professional, lawyer or your local authority.
Use this guide as general information
Site conditions, authority requirements and construction decisions vary by project. Confirm project-specific architectural and engineering matters with appropriately qualified professionals before relying on them for construction.