Quick answer
Structural design establishes how a building carries loads safely into the ground. It coordinates foundations, columns, beams, slabs, walls and connections with the architecture and site conditions. A familiar-looking house plan is not enough to select structural sizes or reinforcement.
Architecture shows spaces; structure explains support
A room layout identifies how you use the building, but it does not fully explain how its weight and imposed loads reach the ground. Open living spaces, wide windows, balconies and water tanks change the structural problem. Structural planning should start while the layout is still flexible. Otherwise a late column or deeper beam can compromise circulation, ceiling space or the intended appearance.
Ground conditions come first
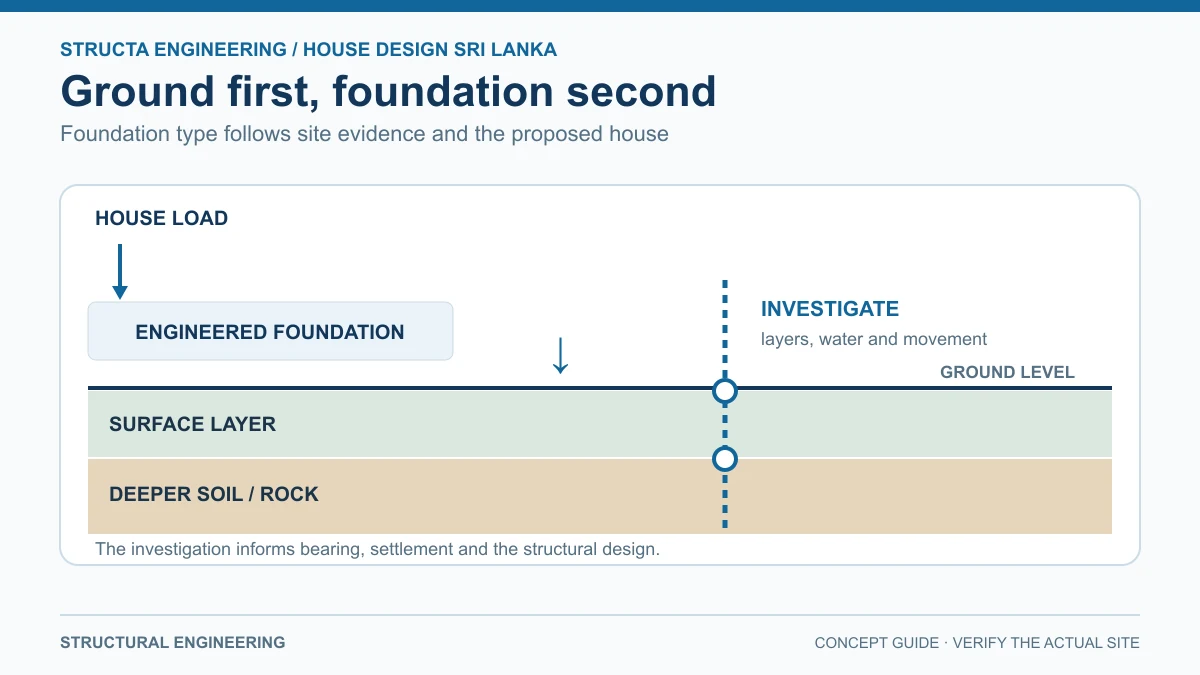
The same building can need different foundations on different sites. Groundwater, made ground, neighbouring foundations and variable soil conditions matter. Your engineer should identify the investigation needed rather than guess a foundation from the number of storeys alone. In urban areas such as Colombo and Gampaha, access for excavation and proximity to adjoining buildings also affect the design and method of construction.
A structural drawing set must be coordinated
A useful issue identifies grids, levels, member details, reinforcement and the notes needed to interpret the design. The architect, structural engineer and services designer should resolve openings and penetrations together. A drainage pipe or electrical conduit must not be routed through a structural member without appropriate design coordination. Contractors need the current approved construction issue, not a mixture of superseded drawings.
Adding floors later is a new design question
Design the intended ultimate building early if a later upper floor is realistic. That means considering foundations, vertical support, lateral behaviour, stairs and services together. Even where future capacity was intended, an assessment is needed before expansion to check records and actual condition. Exposed starter bars, thick columns or a neighbour’s similar building do not prove that an existing house can support another storey.
Design must be followed by checks during construction
Agree inspection stages before work starts. Important stages may include founding conditions, reinforcement before concreting, member dimensions and deviations from drawings. Record tests, instructions and approved changes. A structural design cannot compensate for uncontrolled substitutions or omitted inspections. Conversely, an inspection does not automatically include a complete design service: both responsibilities should be clear in the appointment.
Why paying for design can improve value
Engineering is not simply adding more steel or concrete. It is selecting a justified, coordinated structural arrangement that fits the project and can be built and inspected. Unnecessary spans and awkward transfer arrangements can increase cost. Structa can discuss structural engineering alongside architectural and services design; ask for an explicit scope covering calculations, drawings, coordination, inspection arrangements and any specialist investigations.
Frequently asked questions
Does every small house need structural consideration?
Yes. Every building needs an appropriate way to carry loads safely, although the required design, investigation and documentation depend on the project and authority requirements.
Can I copy reinforcement from another house?
No. Reinforcement and structural sizes must respond to the actual geometry, loads, ground conditions and design requirements of your building.
Related guidance and sources
Discuss your project with Structa
Send your survey, site location and project brief to hello@housedesign.lk or call +94 77 889 2892. Ask for a written scope covering the design and consultancy services your building needs.
Use this guide as general information
Site conditions, authority requirements and construction decisions vary by project. Confirm project-specific architectural and engineering matters with appropriately qualified professionals before relying on them for construction.