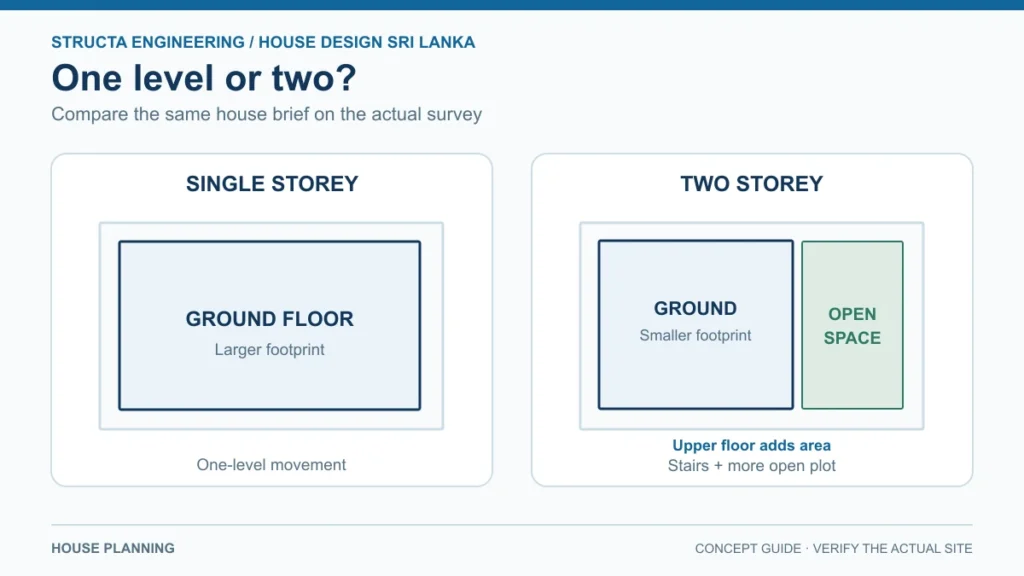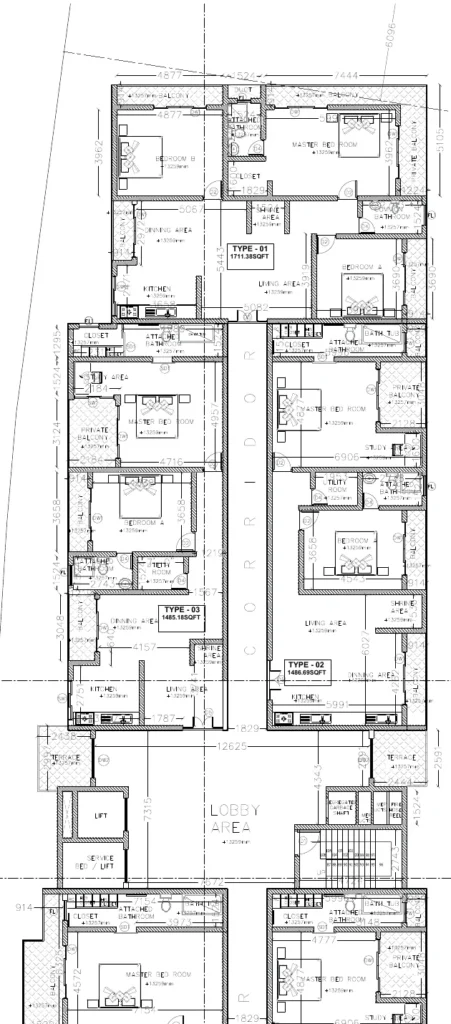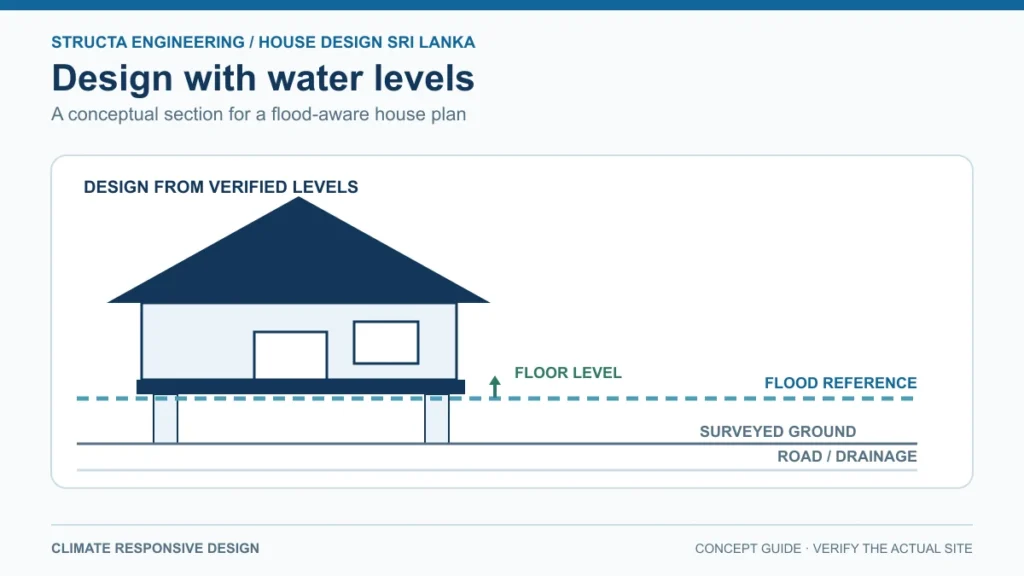
What each house-design package actually delivers, what the drawings cost against the build, and which construction cost lines each package leaves undocumented – set out from a real 48-sheet drawing set and a real Bill of Quantities.
By Ms. Depega Jebanesan, General Manager · Reviewed by Eng. Rajmohan Rajragavan, Director
Published: 10 August 2026 | Last reviewed: 10 August 2026 | Reading time: 13 minutes
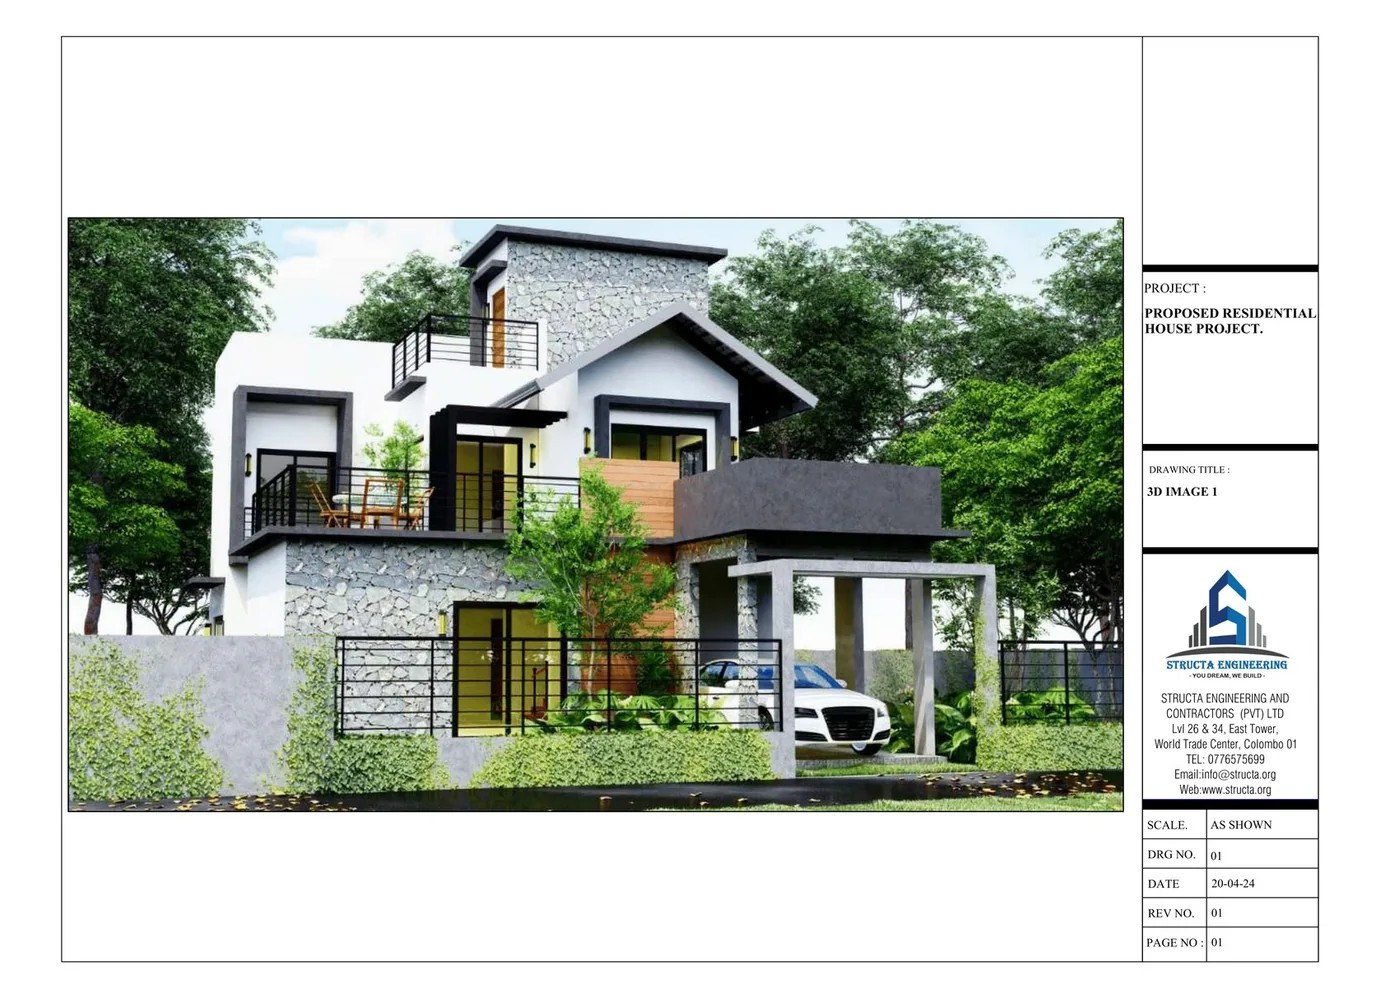
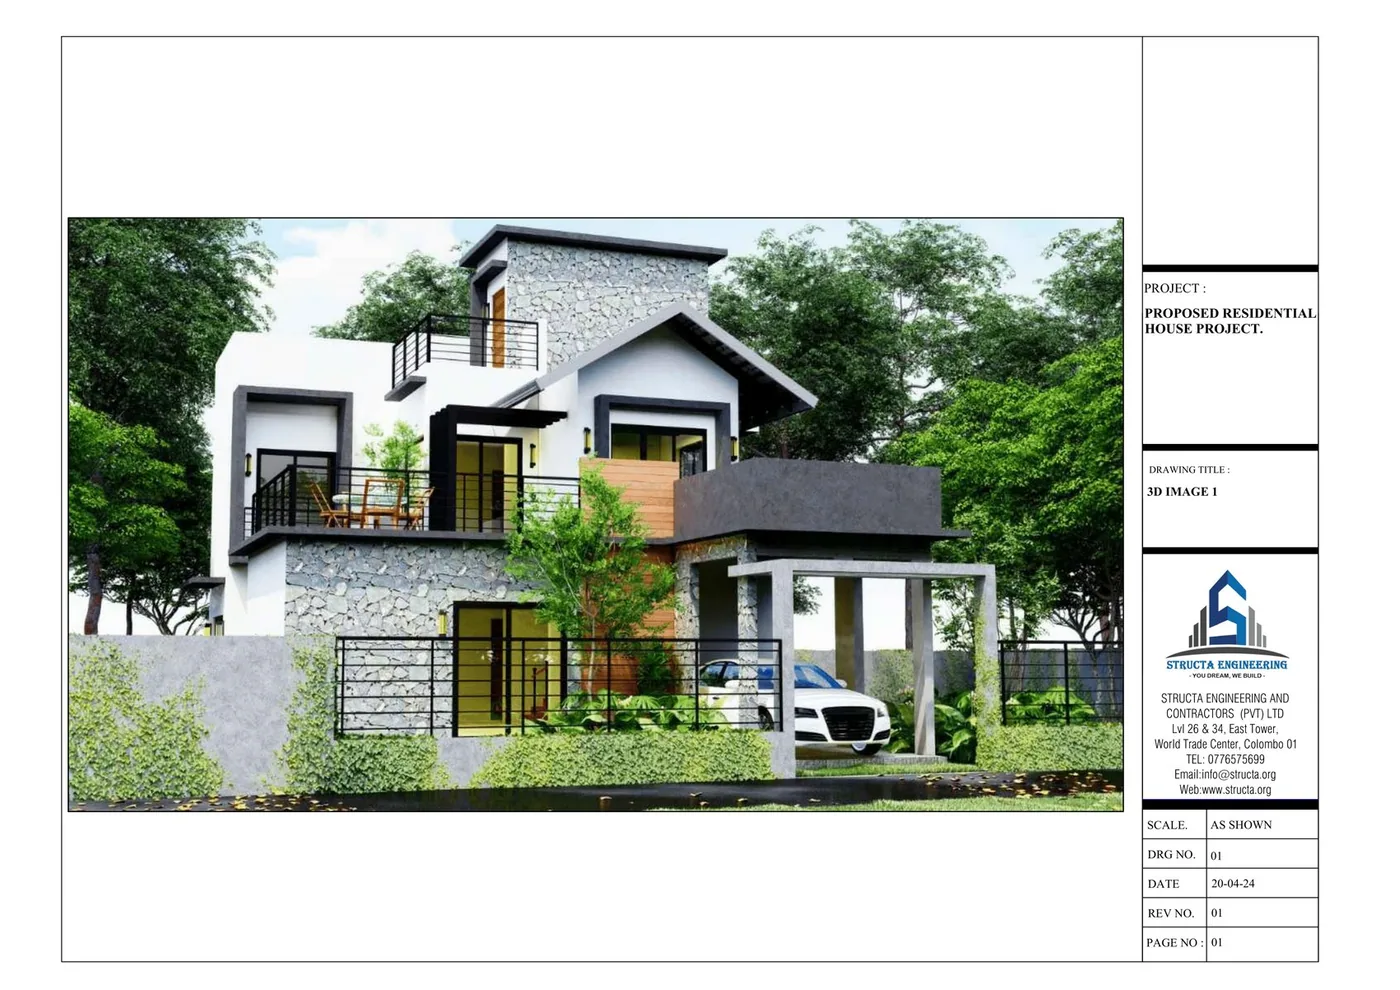
Figure 1. A 3D exterior visualisation sheet from a Structa residential documentation set. Every package, including Silver, includes a 3D exterior view.
What a house-design package actually is
A house-design package is not a drawing service priced by the sheet. It is the set of documents that turns land into something a local authority will approve, a bank will lend against and a contractor can price without guessing.
That framing matters because the most expensive mistake in Sri Lankan house building is not overpaying for drawings. It is going to tender with an incomplete set, and letting the contractor make the decisions the drawings should have made – tile layouts, window sizes, socket positions, bathroom levels – on site, at their price, after the concrete is poured.
So the useful question is not "which package is cheapest?" but "which cost lines am I leaving undocumented, and what are those lines worth?" This guide answers that using two real documents: a 48-sheet Platinum-level documentation set for a 2,878 sq ft residence, and a Bill of Quantities for a 2,480 sq ft residence totalling LKR 23,664,119.90.
The three packages at a glance
| Package | From | Deliverables | Suits |
|---|---|---|---|
| Silver | LKR 150,000 | 4 of 12 | Homeowners who want the design resolved and approved, arranging engineering drawings separately |
| Gold | LKR 200,000 | 7 of 12 | Most homeowners building with a contractor, or financing construction through a bank |
| Platinum | LKR 400,000 | 12 of 12 | Homeowners who want every construction decision documented before work begins |
Every package begins with a site visit and ends with drawings you can build from. All three are valid up to 2,000 sq ft; above 2,000 sq ft an additional LKR 75 per sq ft is charged, and prices are confirmed after the site visit once the scope of the home is understood.
Every deliverable, side by side
| Deliverable | Silver | Gold | Platinum |
|---|---|---|---|
| Site visit | Yes | Yes | Yes |
| House layout | Yes | Yes | Yes |
| 3D exterior view | Yes | Yes | Yes |
| Approval drawings | Yes | Yes | Yes |
| Electrical drawing | – | Yes | Yes |
| Plumbing drawing | – | Yes | Yes |
| Bank BOQ | – | Yes | Yes |
| Door & window schedule | – | – | Yes |
| Tile layout | – | – | Yes |
| Bathroom detail | – | – | Yes |
| Unlimited revisions | – | – | Yes |
| Setting out plan | – | – | Yes |
What the price becomes for a real house size
Because the LKR 75 per sq ft surcharge applies only above 2,000 sq ft, the package price for a specific home is straightforward to work out. Both worked examples below use the actual floor areas of the two documented projects in this guide.
| House size | Surcharge above 2,000 sq ft | Silver | Gold | Platinum |
|---|---|---|---|---|
| 2,000 sq ft or less | None | LKR 150,000 | LKR 200,000 | LKR 400,000 |
| 2,480 sq ft (BOQ project) | 480 × LKR 75 = LKR 36,000 | LKR 186,000 | LKR 236,000 | LKR 436,000 |
| 2,878 sq ft (catalogue project) | 878 × LKR 75 = LKR 65,850 | LKR 215,850 | LKR 265,850 | LKR 465,850 |
PACKAGE 01
Silver: design, visualisation and approval
Silver delivers four of the twelve deliverables: the site visit, the house layout, a 3D exterior view and the approval drawings. In practice that is a resolved design and a submission-ready drawing set.
The approval drawing is the workhorse of this package. It is a single coordinated sheet carrying everything a Sri Lankan local authority expects: plans for every level, elevations, a section, the site plan with the building line and sanitation positions, foundation and column details, and a schedule of openings.
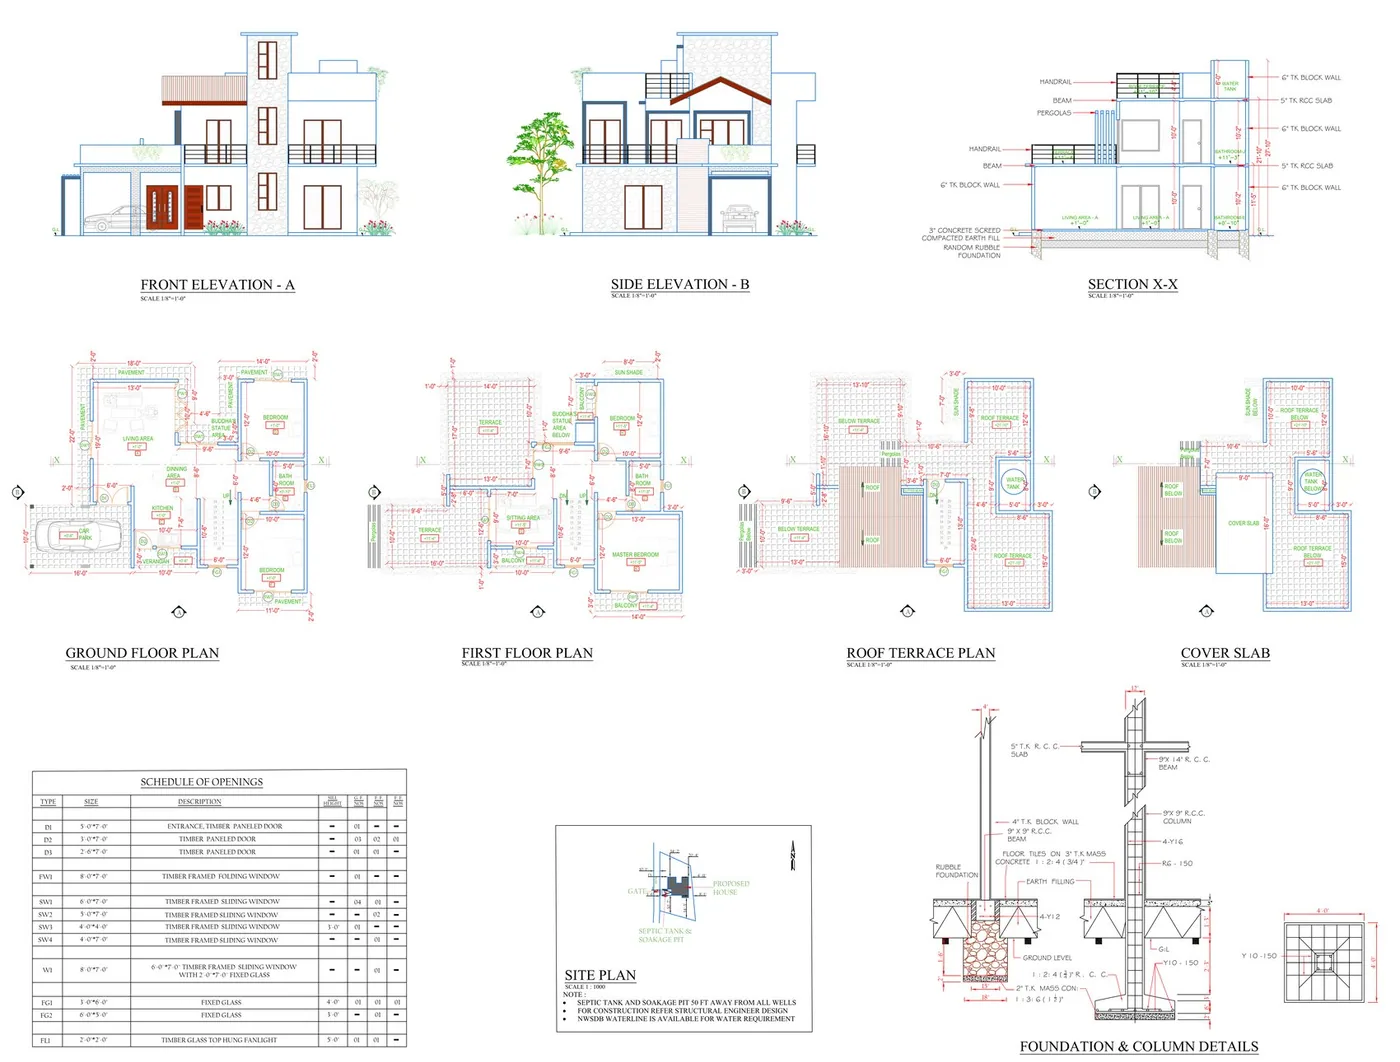
Figure 2. A council submission sheet: front and side elevations, section, ground floor, first floor, roof terrace and cover slab plans, schedule of openings, site plan and foundation and column details on one coordinated drawing.
Alongside it, the layout drawings themselves are dimensioned and levelled floor by floor. In the documented set, the ground floor plan records 1,088 sq ft, the first floor 1,180 sq ft and the roof terrace 610 sq ft, for a total plan area of 2,878 sq ft – the number that drives both the package surcharge and every quantity in the BOQ that follows.
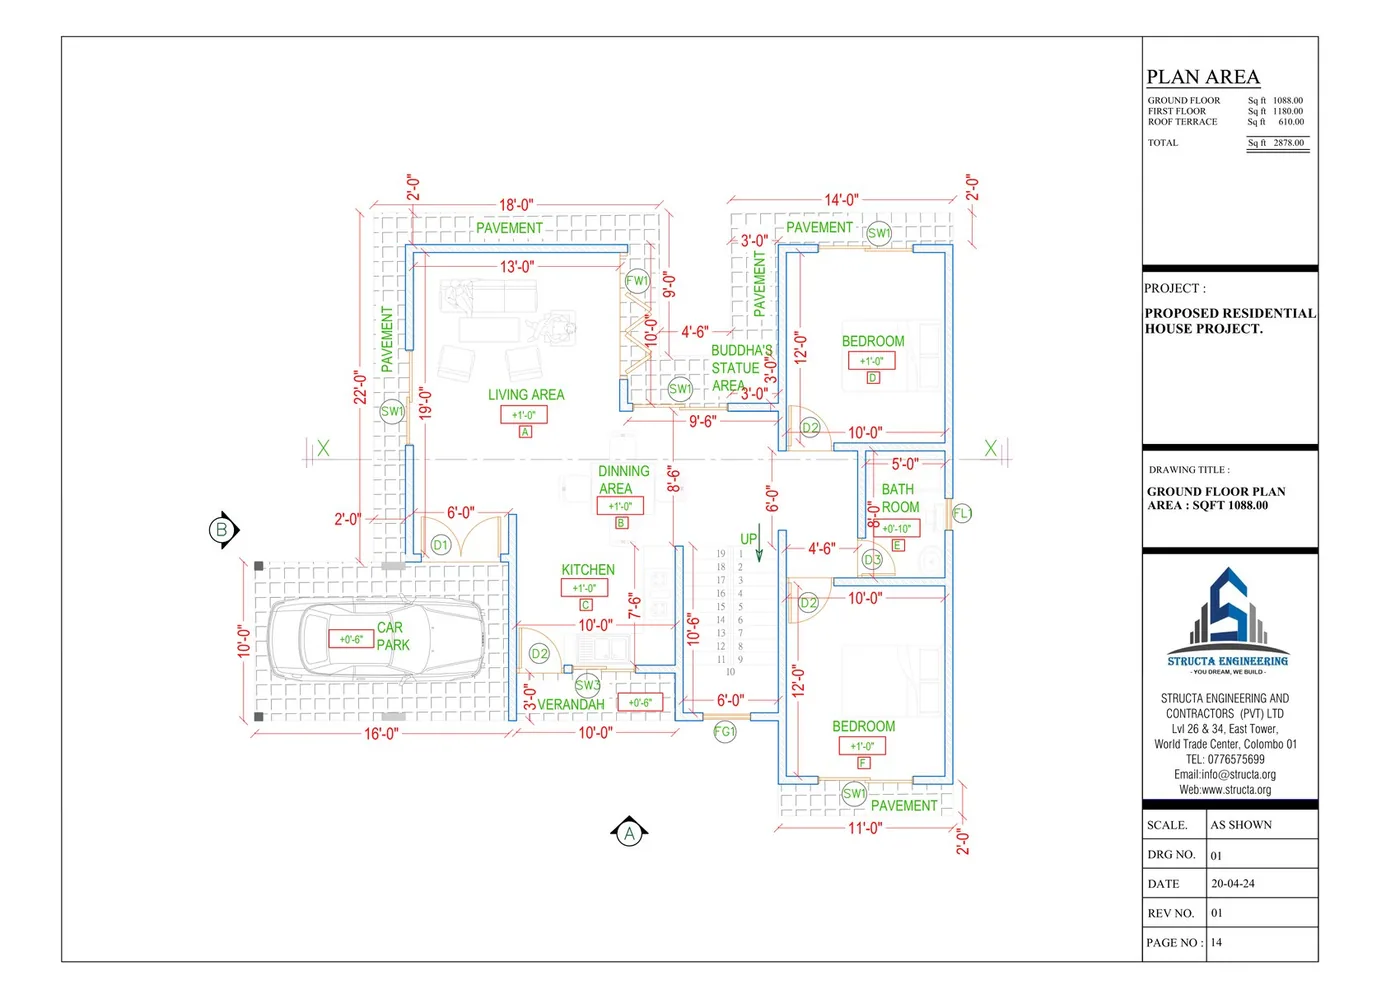
Figure 3. The ground floor plan sheet, dimensioned and levelled, with the plan area schedule in the title block recording 1,088 sq ft at ground floor and 2,878 sq ft in total.
The 3D exterior view is included at Silver level for a practical reason rather than a decorative one: proportion, roof form and material placement are far easier to judge and change on a render than on a completed wall. The documented set contains thirteen visualisation sheets, including street views, an aerial view and interior focal points.
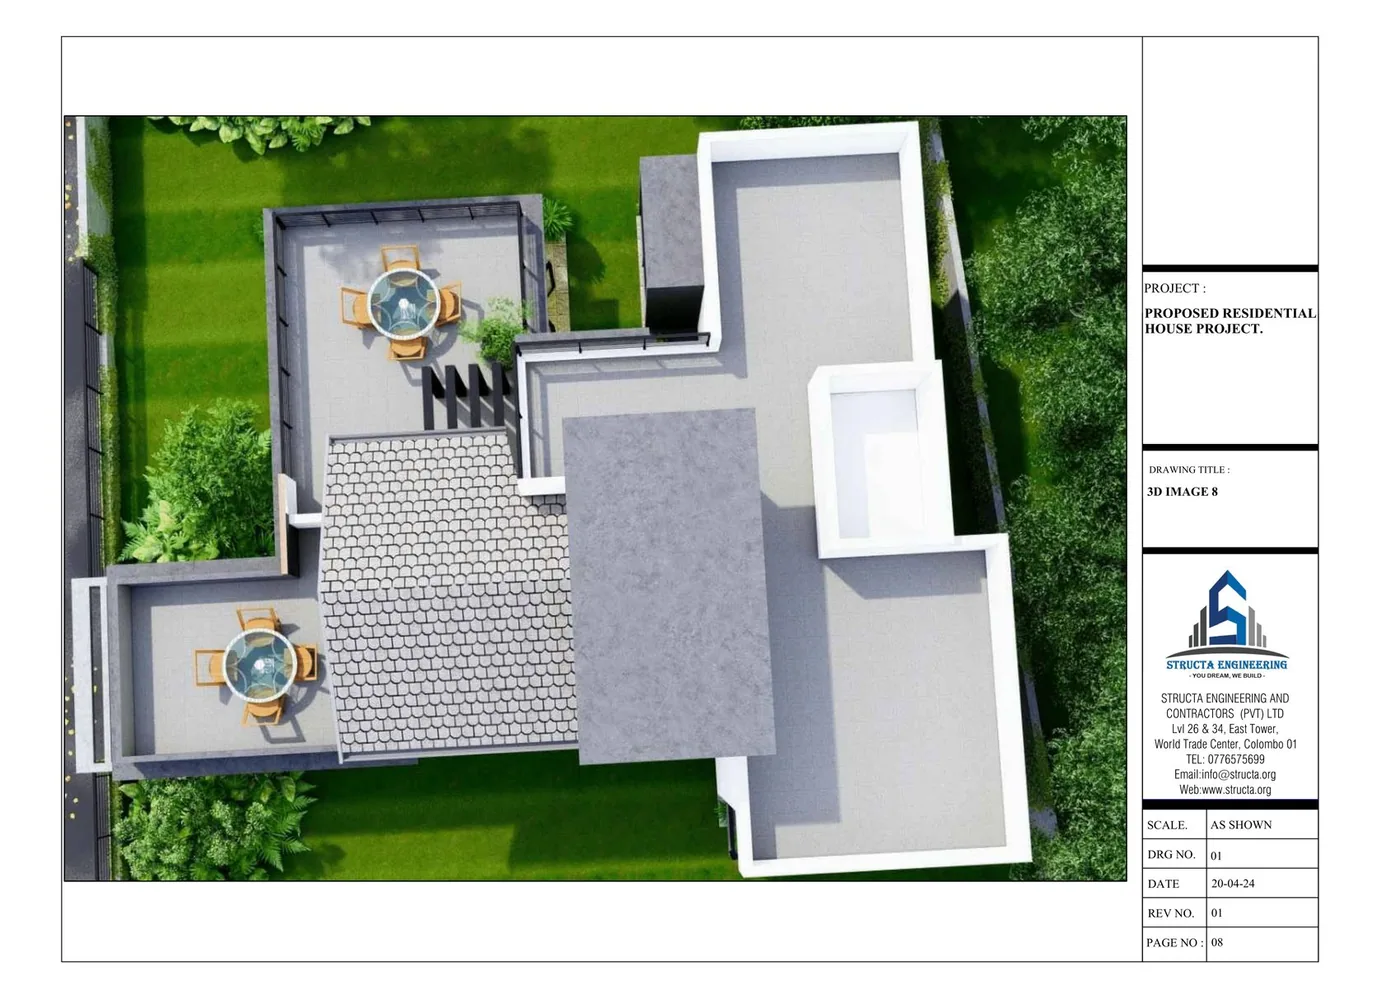
Figure 4. An aerial visualisation sheet showing roof geometry, terrace layout and how the building sits on the plot.
What Silver does not settle
Silver gets you approved. It does not tell your contractor where the sockets go, how the drainage falls, what the openings cost, or how the tiles are set out. Those decisions still have to be made – by someone, at some point, usually on site. That is precisely what the next two packages move off site and onto paper.
PACKAGE 02
Gold: the drawings your builder and your bank ask for
Gold adds three deliverables to Silver: the electrical drawing, the plumbing drawing and the Bank BOQ. It is the package most homeowners choose, because it matches what contractors need to price accurately and what lenders require to release construction funds.
Plumbing and drainage
In the documented 48-sheet set, water and drainage are not one drawing but eleven. Supply, waste, sewer and storm water are each drawn separately, floor by floor, because a single combined sheet becomes unreadable and clashes get missed.
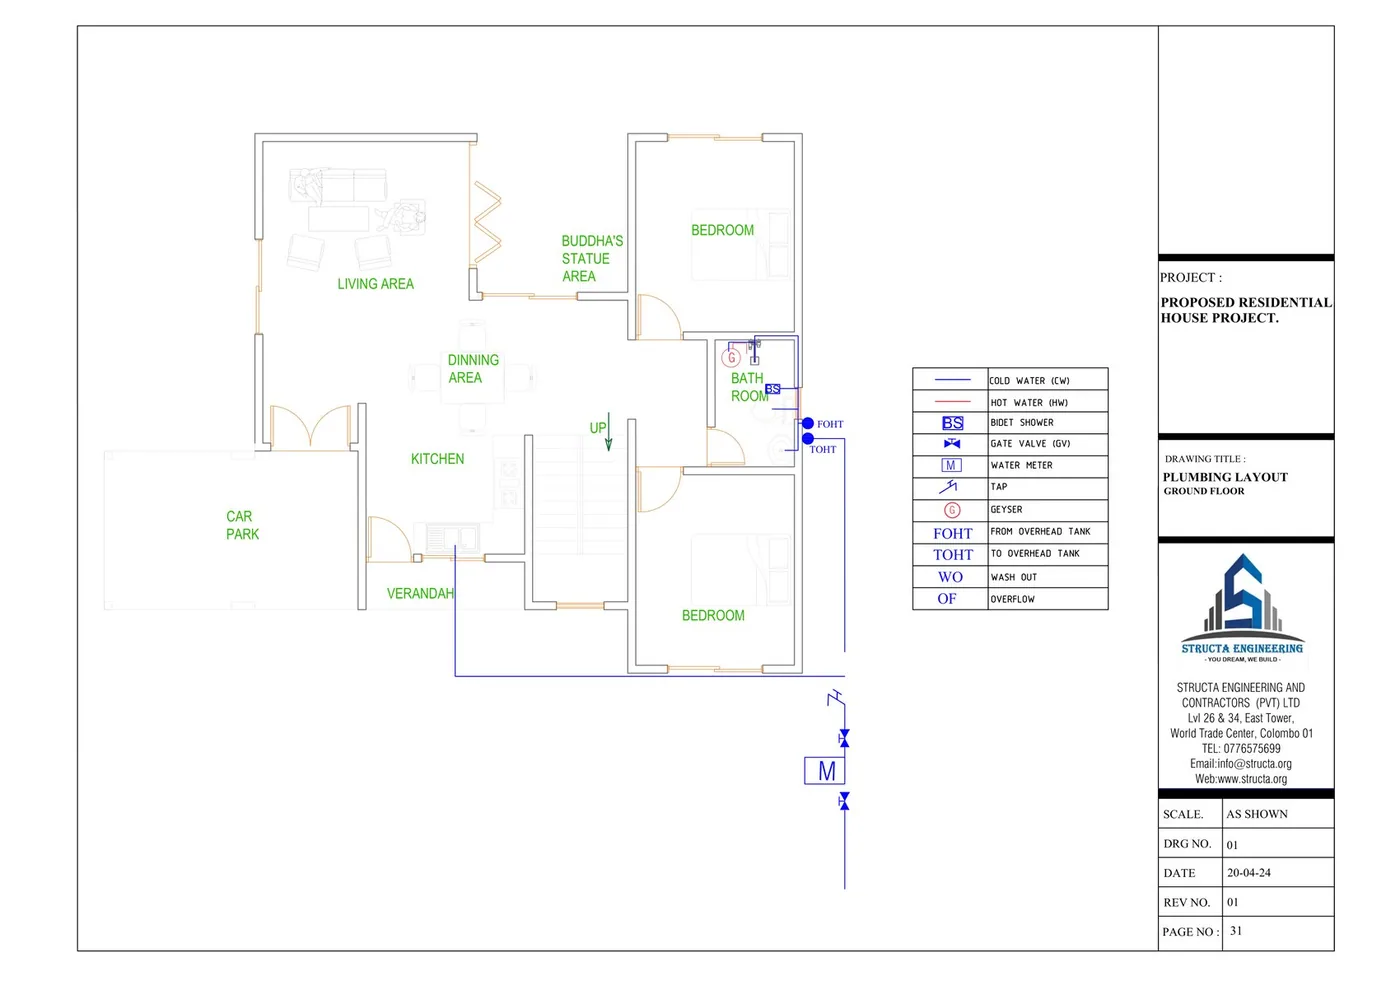
Figure 5. A plumbing layout sheet for one floor, with a legend identifying each fitting, pipe and valve type.
The set also includes a typical supply-water diagram – a schematic showing how water moves from the mains and tanks through risers to each fixture group. This is the drawing that prevents the classic Sri Lankan retrofit: a shower on an upper floor with no usable pressure because the tank position was decided after the walls went up.
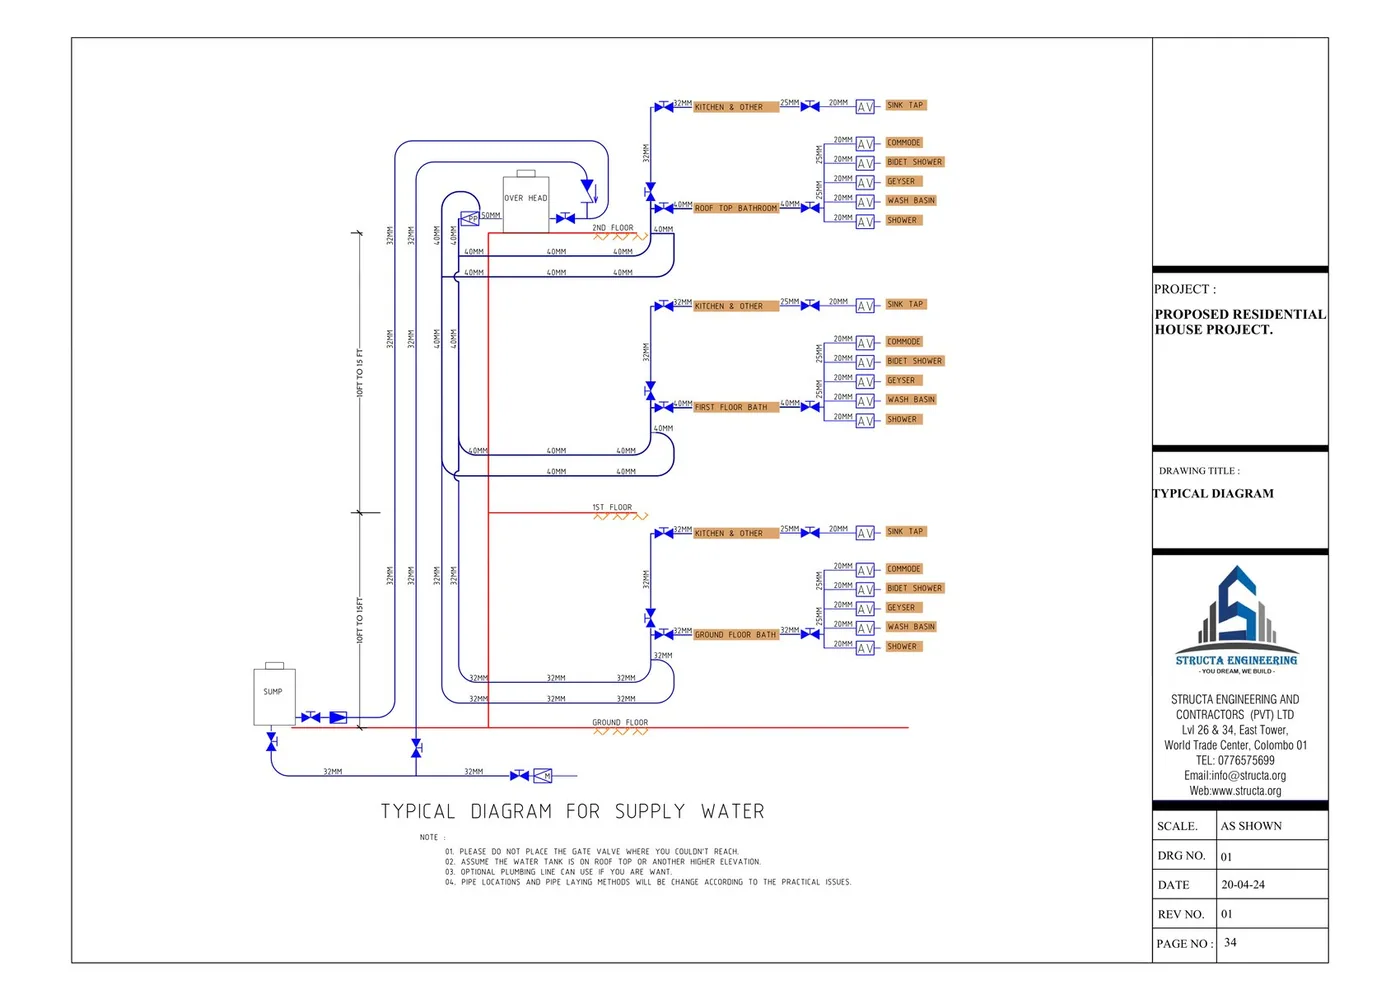
Figure 6. The typical supply-water diagram, showing tanks, risers, valves and distribution to each fixture group.
Electrical
Electrical is drawn twice over in the documented set: a layout drawing per floor showing circuits, light points and switching, and a separate point-position detail per floor giving the exact dimensioned position and height of every point. Six sheets in total.
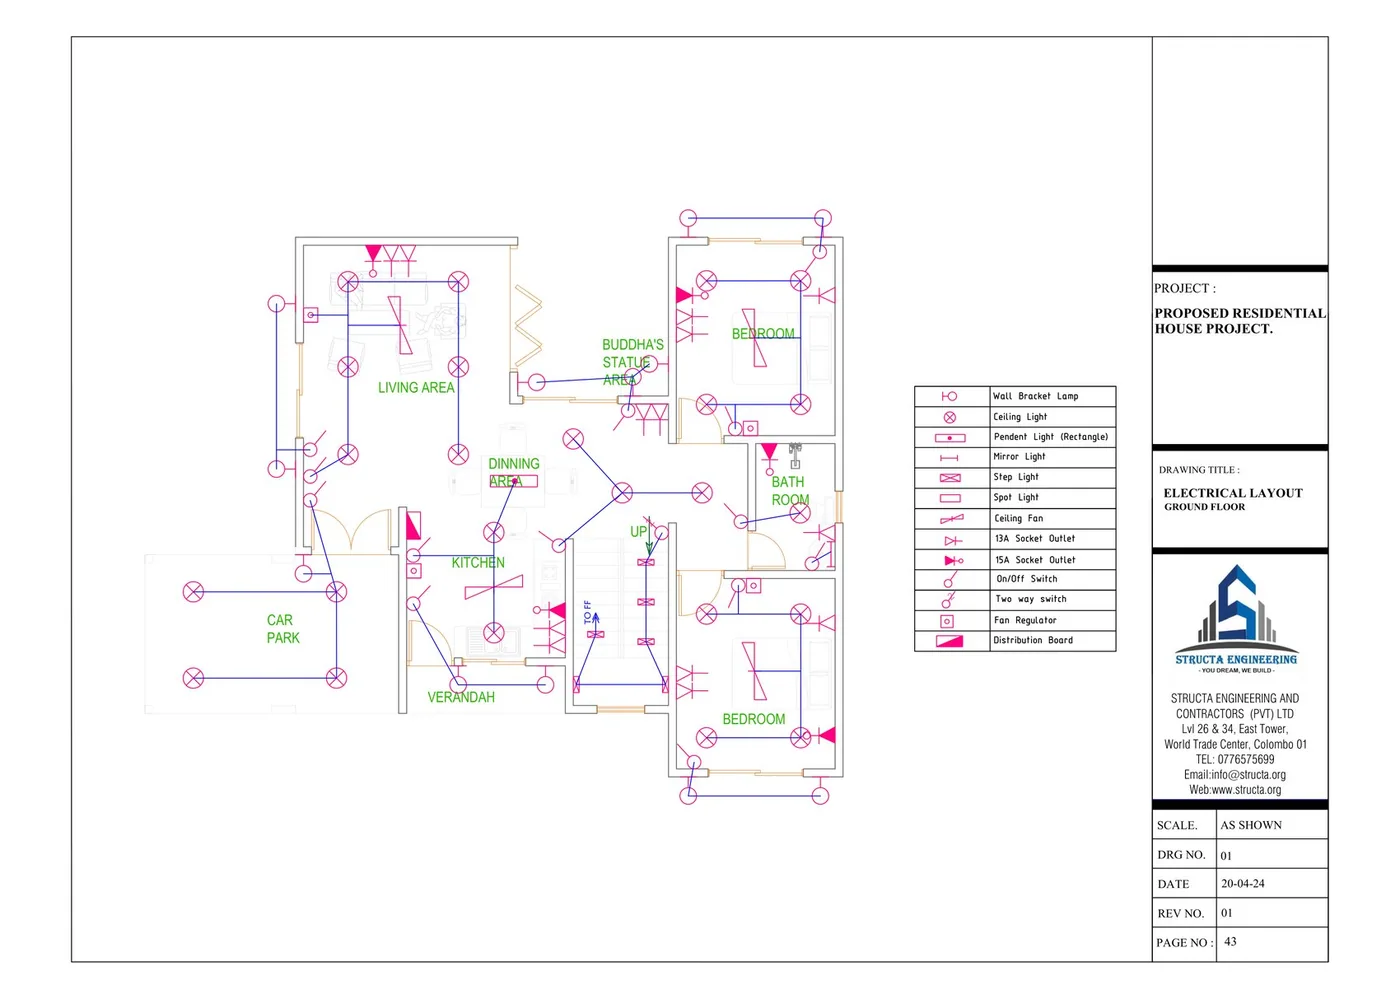
Figure 7. An electrical layout sheet with a legend for lamps, switches, socket outlets, fan points and distribution routes.
The documented BOQ prices 70 wiring points at LKR 8,500 each. Whether that number is 70 or 90 is decided by the electrical drawing – and if there is no drawing, it is decided by the electrician, on site, and priced as a variation.
The Bank BOQ
The Bill of Quantities is the deliverable that changes the conversation with both contractor and bank, because it converts a design into measured quantities and priced rates. The documented BOQ below was prepared on 23 May 2026 for a 2,480 sq ft residence.
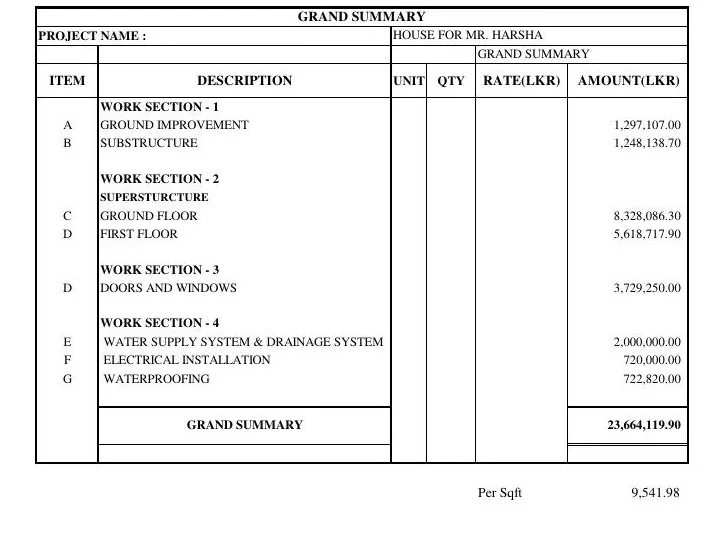
Figure 8. The grand summary page of a Structa Bill of Quantities. Every work section carries forward to a single documented total.
| Work section | Amount (LKR) | Share |
|---|---|---|
| Ground improvement | 1,297,107.00 | 5.5% |
| Substructure | 1,248,138.70 | 5.3% |
| Superstructure – ground floor | 8,328,086.30 | 35.2% |
| Superstructure – first floor | 5,618,717.90 | 23.7% |
| Doors and windows | 3,729,250.00 | 15.8% |
| Water supply and drainage | 2,000,000.00 | 8.5% |
| Electrical installation | 720,000.00 | 3.0% |
| Waterproofing | 722,820.00 | 3.1% |
| Grand total | 23,664,119.90 | 100% |
| Recorded cost per sq ft | 9,541.98 | 2,480 sq ft |
Two observations worth carrying into your own project. First, this house came in at LKR 9,541.98 per sq ft, whereas the documented Negombo project in our 2026 construction cost guide came in at LKR 12,930 per sq ft. The gap is almost entirely ground conditions: ground improvement is 5.5% of this BOQ, against 8.7% on the Negombo site where weak soil forced extensive treatment. Per-square-foot rates are not transferable between sites.
Second, a BOQ is only as honest as its exclusions, and this one is explicit about them. The sanitary fittings section lists quantities – four water closets, four wash basins, four bidet showers, two shower sets, two kitchen sinks – with the rate column deliberately left blank, because those items are client-supplied. Light fittings, wall brackets, fans and hot water geysers appear the same way. The provisional sums for setting out, labour hut, site covering and 18 months of site security are carried at nil into the total.
Rates recorded in the documented BOQ
These are the project rates from May 2026, reproduced to show the level of detail a properly prepared BOQ contains. They are one project’s rates, not a national price list.
| Item | Recorded rate |
|---|---|
| Reinforced concrete, Grade 25 | LKR 35,000 per m³ |
| Steel bar reinforcement, cut, bent, placed and tied | LKR 400 per kg |
| Formwork, 15 mm plywood or steel | LKR 2,500 – 2,900 per m² |
| 6" block wall in 1:5 cement and sand mortar | LKR 3,800 per m² |
| Wall plaster, 20 mm in 1:3, finished smooth | LKR 1,300 per m² |
| Glazed wall and floor tiling, laid on screed | LKR 6,615 per m² |
| Waterproofing application to bathrooms, terrace and cover slab | LKR 3,500 per m² |
| Emulsion painting over primer, two coats | LKR 1,300 per m² (soffits LKR 1,400) |
| Anti-termite treatment | LKR 500 per m² |
| Rubble and ABC filling | LKR 8,500 per m³ |
| Random rubble masonry in 1:5, wall foundation | LKR 30,000 per m³ |
| Electrical point wiring | LKR 8,500 per point (70 points) |
| Pre-cast septic tank, 1,200 mm dia. | LKR 65,000 |
| Soakage pit, 2,000 dia. in hard soil | LKR 50,000 |
| Water tank, 1,000 litre capacity | LKR 40,000 each |
PACKAGE 03
Platinum: the drawings that govern a quarter of your build cost
Platinum adds five deliverables to Gold: the door and window schedule, the tile layout, bathroom details, unlimited revisions and the setting-out plan. On paper that sounds like refinement. Against the BOQ, it is the opposite – these drawings govern the two largest discretionary cost lines in the entire build.
Why the door and window schedule is not a detail
In the documented BOQ, doors and windows total LKR 3,729,250.00 – 15.8% of the whole build. That is more than ground improvement and substructure combined. A single 12 ft × 8 ft aluminium framed glazed sliding window is priced at LKR 528,000; a 6 ft × 8 ft sliding window at LKR 264,000 each, four of them, LKR 1,056,000; a 3 ft × 7 ft timber framed solid timber door at LKR 115,500 each.
The schedule of openings is what fixes those sizes, quantities, materials and locations before anyone prices them. It is a Platinum deliverable.
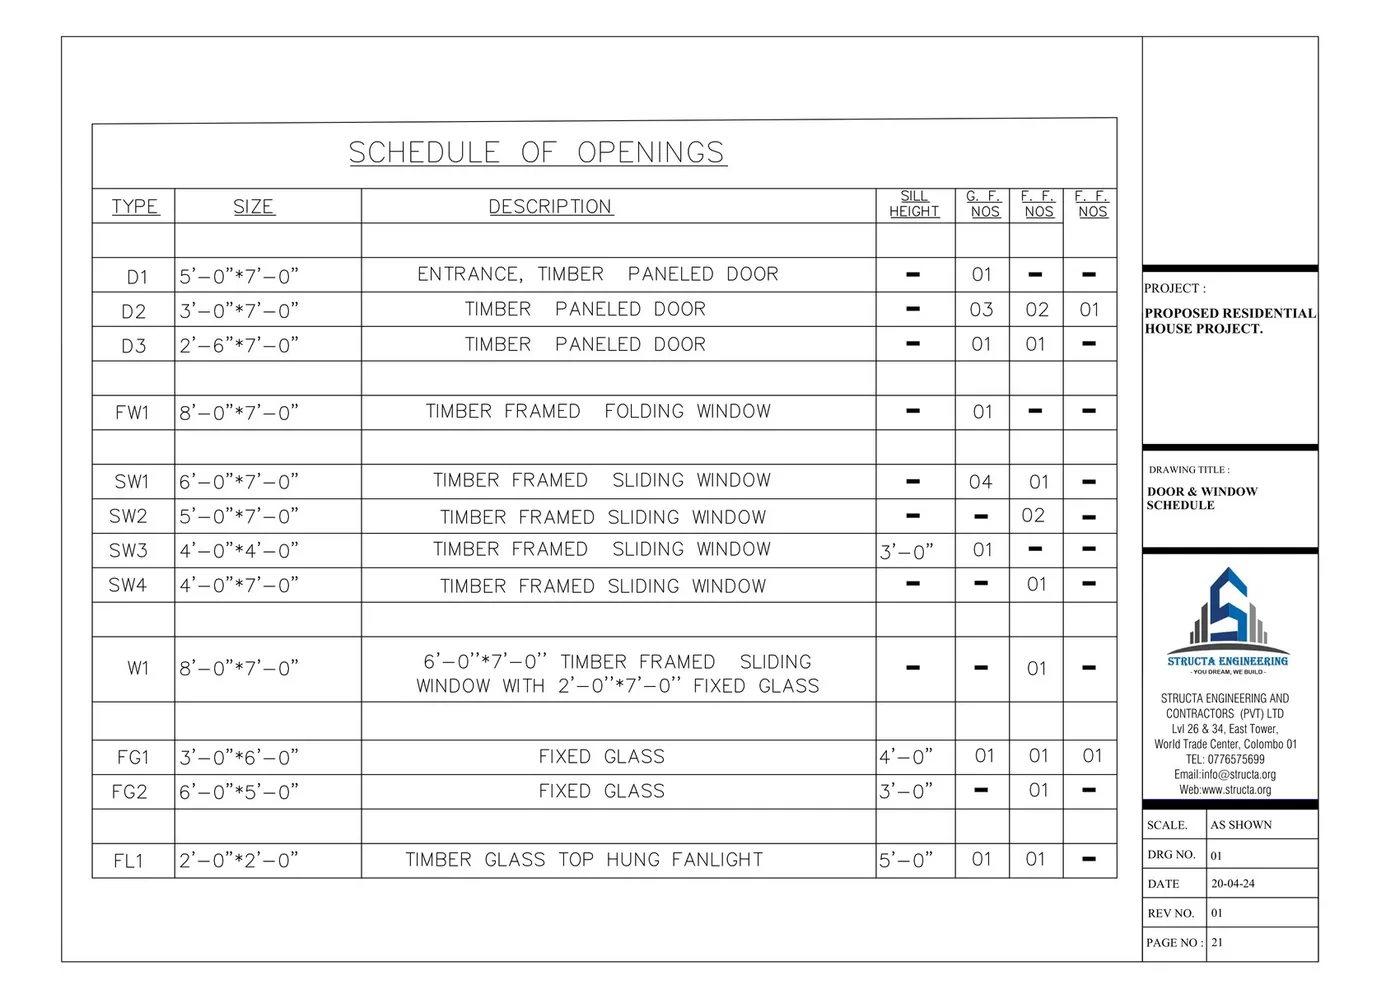
Figure 9. The schedule of openings: every door and window type numbered, sized, described, and counted by floor with sill and lintel heights.
Beyond the schedule, the documented set contains seven further sheets detailing individual openings – each with an elevation, a plan, dimensions, glazing and frame specification, and a list of the rooms it appears in. This is the level at which a joiner or aluminium fabricator can quote a fixed price rather than an allowance.
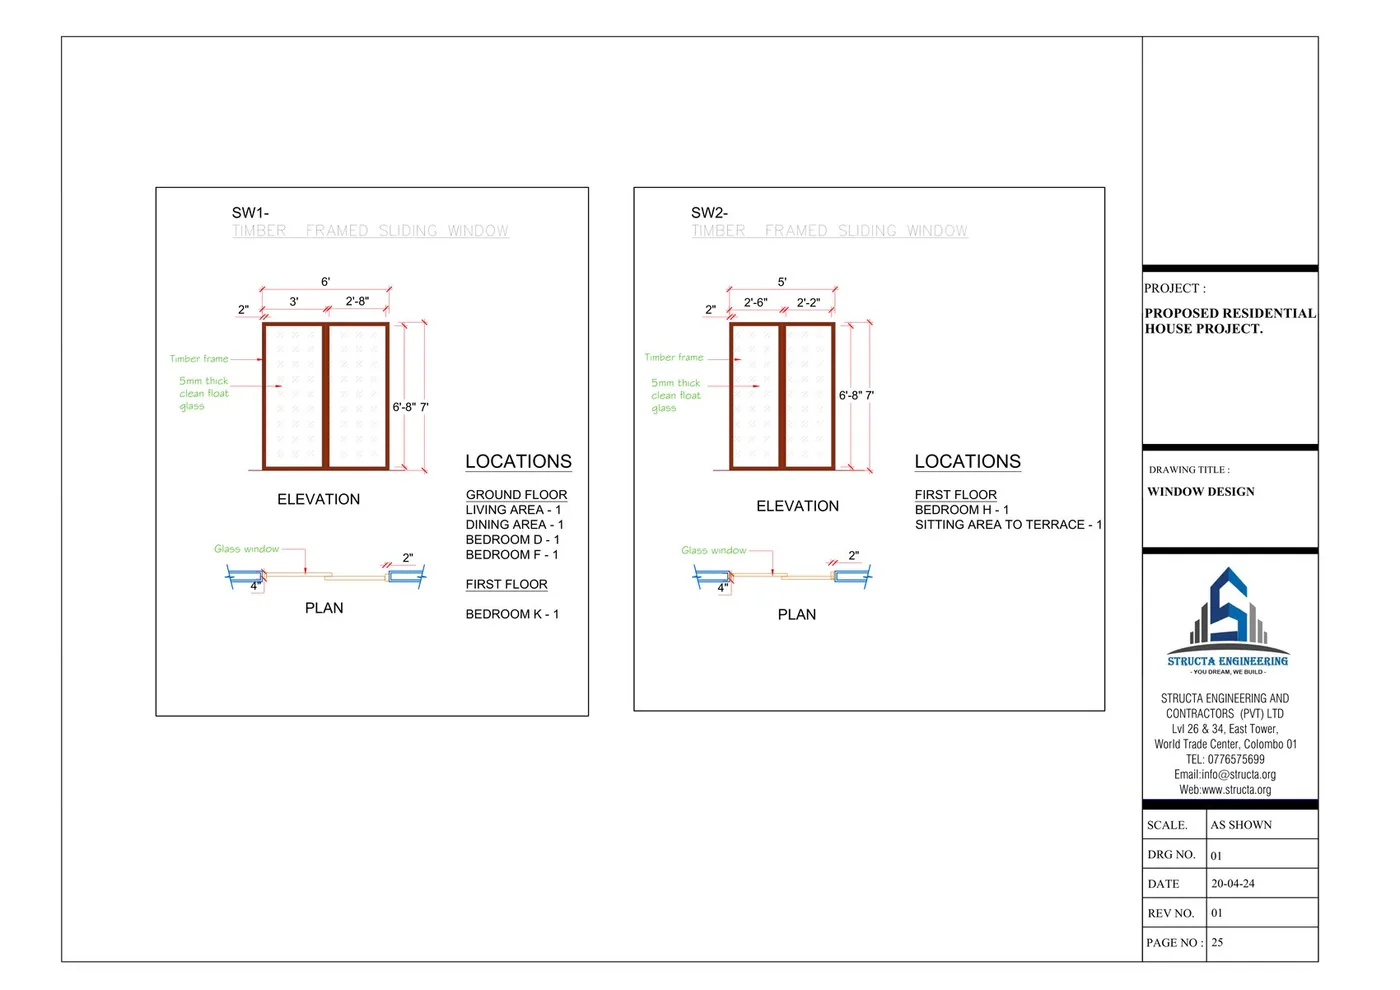
Figure 10. An individual window detail sheet: elevation, plan, dimensions, frame and glazing specification, and the locations in the house where that type occurs.
Why the tile layout pays for itself
Tiling lines in the documented BOQ – wall tiling, floor tiling and skirting across both floors – total approximately LKR 2,358,380, close to 10% of the build. Tiling is priced by area, but it is wasted by setting out: where the first tile starts determines where the cuts fall, how many part tiles are needed, and whether the pattern lands correctly at doorways and thresholds.
The tile layout drawing is the deliverable that decides this in the office instead of on site. Bathroom details do the same job for fixtures, levels and finishes, room by room.
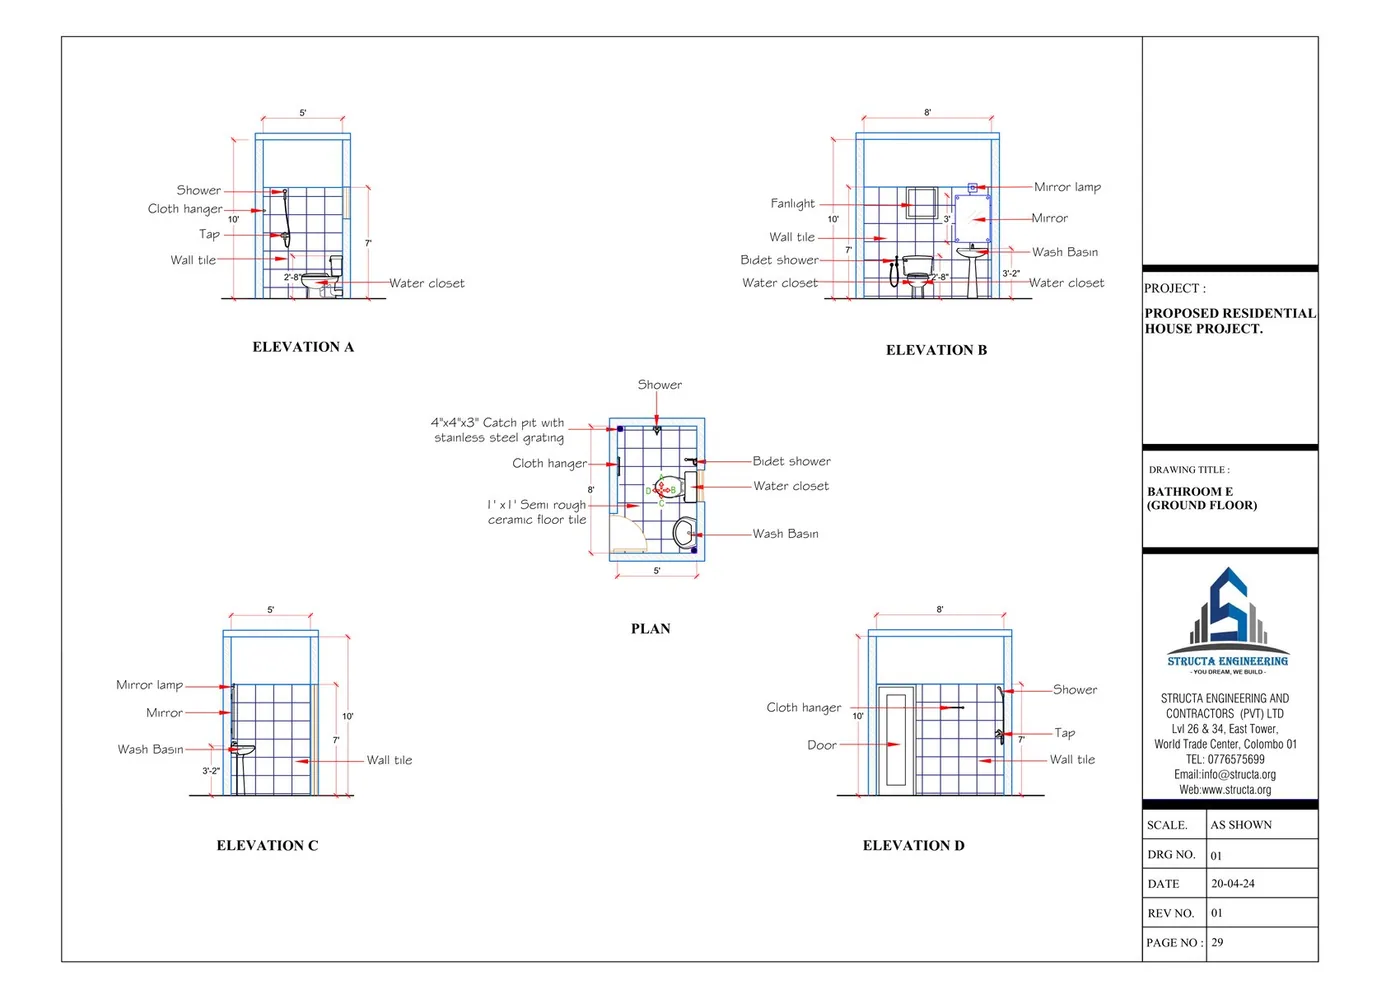
Figure 11. A bathroom detail sheet: four wall elevations plus plan, with fixture positions, mirror, shower, cistern, wall and floor tile setting out dimensioned.
The same logic applies to the staircase. The documented set devotes a full sheet to it, flight by flight, with going, rise and landing dimensions resolved – a component that is expensive and disruptive to correct once cast.
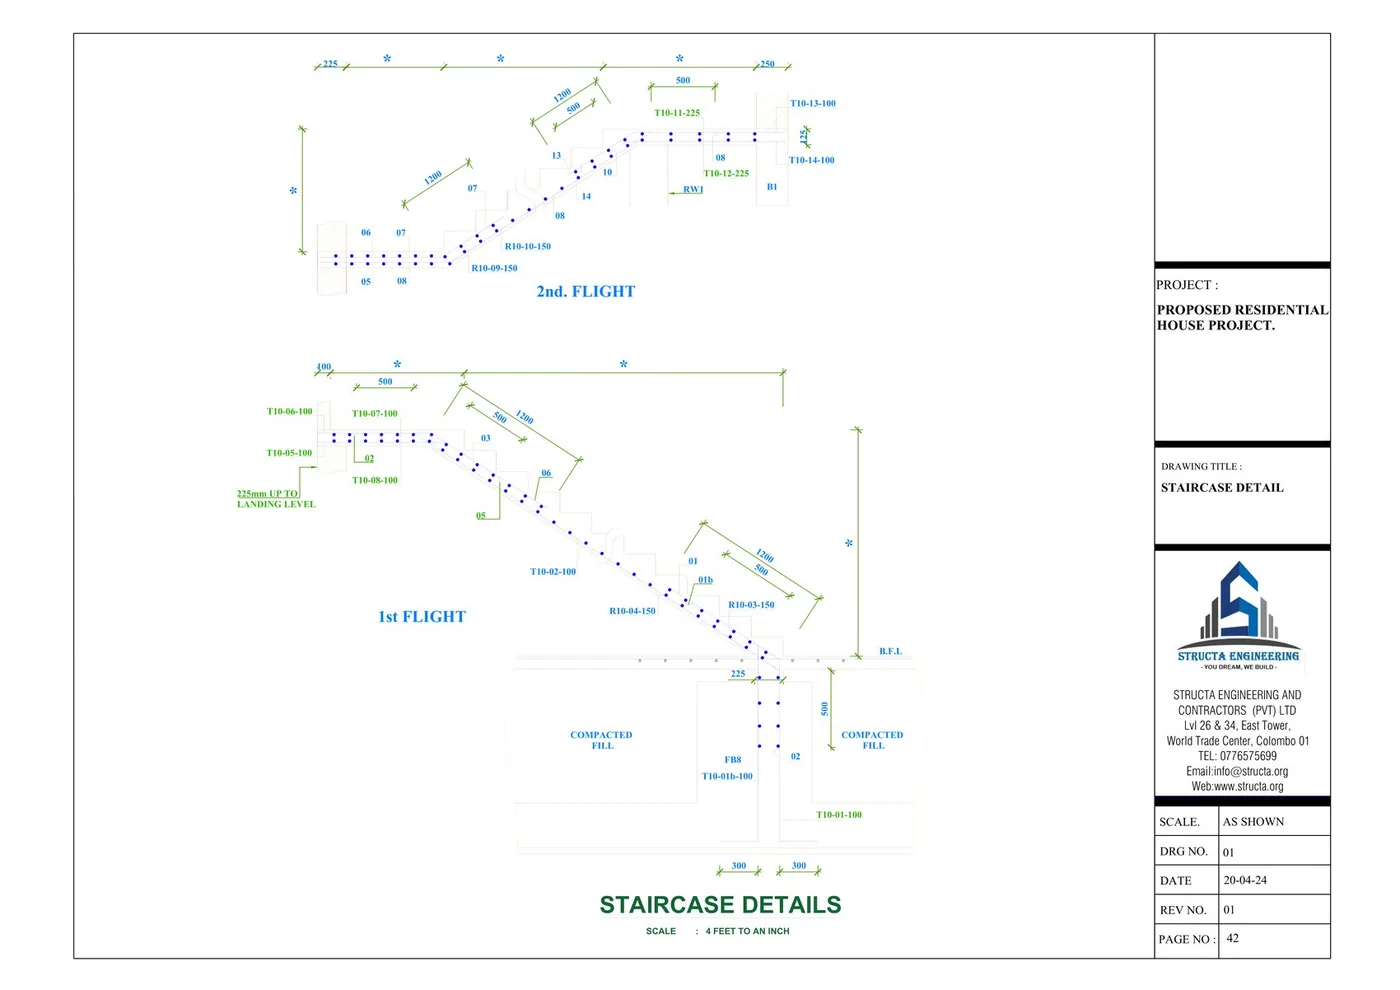
Figure 12. The staircase detail sheet, setting out the first and second flights with dimensioned goings, risers and landings.
The arithmetic of the Gold to Platinum upgrade
For the 2,480 sq ft documented project, moving from Gold to Platinum costs LKR 200,000 – the difference between LKR 236,000 and LKR 436,000. That is 0.85% of the construction cost. What it documents is the following.
| Cost line | Amount (LKR) | Share of build | Documented by |
|---|---|---|---|
| Doors and windows | 3,729,250 | 15.8% | Platinum – door & window schedule |
| Tiling (wall, floor, skirting) | ≈ 2,358,380 | ≈ 10.0% | Platinum – tile layout |
| Combined Platinum-only lines | ≈ 6,087,630 | ≈ 25.7% | Platinum |
| Water supply and drainage | 2,000,000 | 8.5% | Gold – plumbing drawing |
| Electrical installation | 720,000 | 3.0% | Gold – electrical drawing |
| Combined Gold-only lines | 2,720,000 | 11.5% | Gold |
Read together: Silver documents the design and gets it approved. Gold puts drawings behind 11.5% of the build cost. Platinum puts drawings behind a further 25.7%. Whether that is worth LKR 200,000 depends on your tolerance for on-site decisions – but it is a proportion worth knowing before you choose.
What a complete documentation set actually contains
The documented Platinum-level set for the 2,878 sq ft residence runs to 48 sheets. Set out by category, it shows where the volume of work in a full set actually sits.
| Category | Sheets |
|---|---|
| 3D visualisation sheets (street, aerial and interior views) | 13 |
| Architectural plans, elevations and section | 7 |
| Door and window schedule | 1 |
| Individual door and window details | 7 |
| Bathroom details | 2 |
| Staircase details | 1 |
| Plumbing layouts and supply-water diagram | 4 |
| Waste, sewer and storm water details | 7 |
| Electrical layouts and point position details | 6 |
| Total sheets | 48 |
Note the proportions. Only seven of the 48 sheets are the plans, elevations and section that most homeowners picture when they think of "house plans". Twenty-seven sheets – more than half the set – are services, openings, wet areas and details: precisely the content that separates Silver from Platinum, and precisely the content that gets decided on site when it is missing.
How to choose between the three
Choose Silver if the design and the approval are the immediate need, you already have a structural engineer and services designer engaged separately, or you are not building yet and want an approved design on file.
Choose Gold if you are building with a contractor, financing through a bank, or want to compare three quotations on a like-for-like measured scope. This is the package most homeowners need.
Choose Platinum if you are procuring joinery, aluminium and tiling to fixed prices, if the interior finish standard matters to you, if you expect to keep refining the design, or if you will not be on site daily to make decisions.
Upgrading later is possible. Many homeowners start with design and approvals and add engineering drawings as construction approaches; starting smaller does not lock you out of the rest. What it does mean is that decisions taken in the earlier package may need revisiting, so if you know you want the full set, commissioning it as one coordinated exercise is cheaper than assembling it in stages.
Frequently asked questions
How much does house design cost in Sri Lanka in 2026?
Structa house-design packages start at LKR 150,000 for Silver, LKR 200,000 for Gold and LKR 400,000 for Platinum, valid up to 2,000 sq ft, with an additional LKR 75 per sq ft above that. For a 2,480 sq ft house this gives LKR 186,000, LKR 236,000 and LKR 436,000 respectively. Final prices are confirmed after a site visit.
What is the difference between Silver, Gold and Platinum?
Silver includes the site visit, house layout, 3D exterior view and approval drawings – four of twelve deliverables. Gold adds the electrical drawing, plumbing drawing and Bank BOQ, making seven. Platinum adds the door and window schedule, tile layout, bathroom details, unlimited revisions and setting-out plan, making all twelve.
Which house design package do most homeowners choose?
Gold. It adds the electrical, plumbing and Bank BOQ drawings to the design and approval set, which is what most builders and most banks ask for. Silver suits homeowners arranging engineering drawings separately; Platinum suits those who want every construction decision documented in advance.
What percentage of construction cost should house design cost?
Measured against the documented Bill of Quantities in this guide – LKR 23,664,119.90 for a 2,480 sq ft house – design documentation works out at 0.79% for Silver, 1.00% for Gold and 1.84% for Platinum. The proportion falls as the house gets larger, because the surcharge above 2,000 sq ft is a flat LKR 75 per sq ft.
Is the Bank BOQ enough for a construction loan?
The Bank BOQ is the priced quantity document lenders ask for when assessing a construction loan. Requirements vary between banks, so confirm your lender’s specific format with the team before submission.
Do the packages include construction?
No. These are design and documentation packages covering the drawings needed to obtain approval and to build. Construction is contracted separately. The LKR 23,664,119.90 figure in this guide is a construction cost from a Bill of Quantities, not a package price.
Can I upgrade from Silver to Gold or Platinum later?
Yes. Many homeowners begin with design and approvals and add engineering drawings once construction is closer. Speak to the team about the difference in cost – starting with a smaller package does not lock you out of the rest.
Why does the door and window schedule only come with Platinum?
It is a detailed documentation deliverable rather than an approval requirement. It is worth understanding what it governs, though: in the documented BOQ, doors and windows total LKR 3,729,250, or 15.8% of the build cost – more than ground improvement and substructure combined.
How many drawings are in a complete house documentation set?
The documented Platinum-level set in this guide contains 48 sheets: 13 visualisations, 7 architectural plans, elevations and section, 1 door and window schedule, 7 individual opening details, 2 bathroom details, 1 staircase detail, 4 plumbing and supply-water sheets, 7 waste, sewer and storm water sheets, and 6 electrical sheets.
Why is the cost per square foot different from other Sri Lankan projects?
Ground conditions, floor area, structural spans, location and finish specification all move the rate. The project in this guide recorded LKR 9,541.98 per sq ft with ground improvement at 5.5% of the BOQ; a documented Negombo project recorded LKR 12,930 per sq ft with ground improvement at 8.7% because of weak soil. Per-square-foot figures should never be transferred between sites without matching the scope.
What is not included in a Bill of Quantities?
It depends on the BOQ, which is why the exclusions matter more than the total. In the documented example, sanitary fittings, light fittings, fans and hot water geysers are listed with quantities but no rates because they are client-supplied, and provisional sums for setting out, labour hut, site covering and site security are carried at nil.
Do all packages include a site visit?
Yes. Every package begins with an engineer visiting the land before anything is drawn, because ground conditions, access, orientation and boundaries change the design and the cost.
Before you commit to a package
Confirm your approximate floor area – it determines the surcharge above 2,000 sq ft.
Decide whether a bank will be financing construction; if so, you need the Bank BOQ.
Ask who will be making finish decisions, and whether they will be on site daily.
Confirm whether joinery, aluminium and tiling will be procured on fixed prices or allowances.
Establish who is producing the structural drawings and certificate if not included in your package.
Check what your BOQ excludes, item by item, before comparing it with any contractor quotation.
Budget approvals, survey and statutory fees separately from design and construction.
Confirm the final package price after the site visit rather than working from the starting figure.
Sources, creation date and disclaimer
This guide was prepared on 10 August 2026 from documents held by Structa Engineering and Contractors (Pvt) Ltd:
A 48-sheet residential documentation set for a proposed residential house project, total plan area 2,878 sq ft (ground floor 1,088 sq ft, first floor 1,180 sq ft, roof terrace 610 sq ft).
A Bill of Quantities and estimate dated 23 May 2026 for a residential house, grand total LKR 23,664,119.90 with a recorded cost of LKR 9,541.98 per sq ft over 2,480 sq ft.
A council submission drawing sheet for a two-storey residence.
Package pricing and the twelve-deliverable comparison as published at housedesign.lk/design-packages/ and current on 10 August 2026.
Percentage shares are calculated from the BOQ work-section amounts divided by the grand total. The tiling figure of approximately LKR 2,358,380 is the sum of the wall tiling, floor tiling and skirting lines across both floors. Client names have been removed from published figures.
Package prices are starting figures confirmed after a site visit. Construction costs, material rates and quantities are specific to the documented projects and their sites, and should not be applied to another house without matching drawings, specifications, location and inclusions. This guide is general information, not a quotation. Confirm project-specific architectural, engineering and cost matters with appropriately qualified professionals.
Next step
Every Structa home begins with a site visit. Send your plot details and the team will advise which package covers what you need, and what it will cost for your size of home.
Useful next pages: compare Structa design packages; read how much it costs to build a house in Sri Lanka in 2026; understand building approval in Sri Lanka; see what is included in a house-design drawing set; explore our architectural and engineering services; or contact Structa for a site visit.
House design cost FAQ for Sri Lanka
How much does house design cost in Sri Lanka in 2026?
House design cost depends on the level of service, floor area, number of floors, 3D visualisation needs, structural drawings, MEP drawings, BOQ support and approval documentation. This guide compares Structa’s Silver, Gold and Platinum design-package approach.
What is the difference between Silver, Gold and Platinum house design packages?
The difference is mainly the depth of design and documentation. A basic package supports essential planning, while higher packages add stronger 3D, interior, engineering, MEP, BOQ and approval coordination support.
Is the cheapest house design package always the best choice?
Not always. A lower design fee can become expensive later if the drawings are incomplete, difficult to approve or unclear for construction. The right package should match the land, budget, approval route and homeowner’s risk tolerance.
What should I check before choosing a house design package?
Check whether the package includes architecture, structural engineering, 3D views, electrical and plumbing drawings, BOQ support, revisions, authority documentation and site-specific planning.
Next step
If you are planning a house in Sri Lanka, start with a proper site visit, concept design, structural approach and BOQ before committing to construction. Structa can coordinate the architectural drawings, structural drawings, interior direction, MEP drawings and documentation as one buildable package.
Useful next pages: compare Structa design packages, explore our architectural and engineering services, understand the house design process, browse free house design ideas, or contact Structa for a site visit.
Use this guide as general information
Site conditions, authority requirements and construction decisions vary by project. Confirm project-specific architectural and engineering matters with appropriately qualified professionals before relying on them for construction.