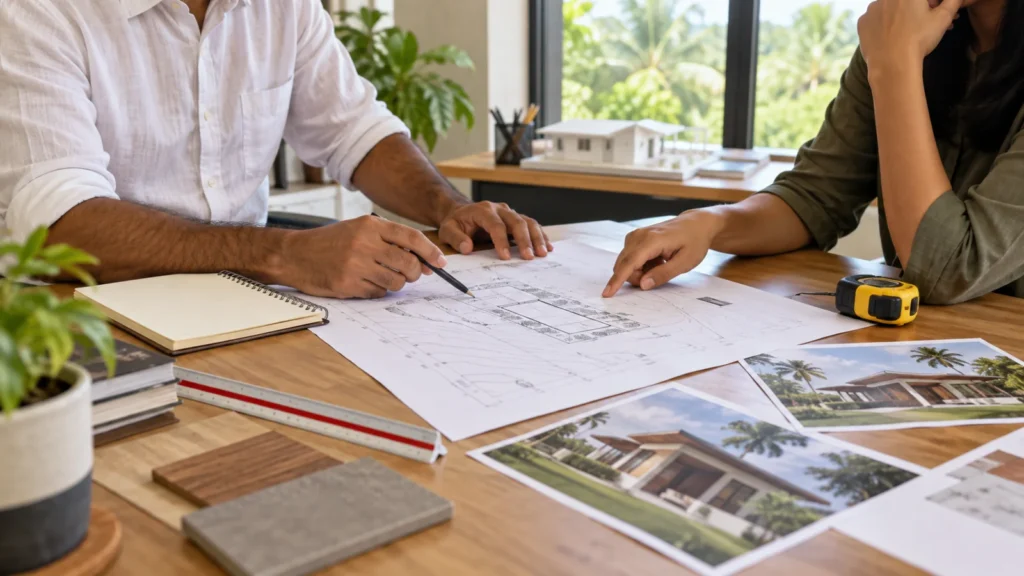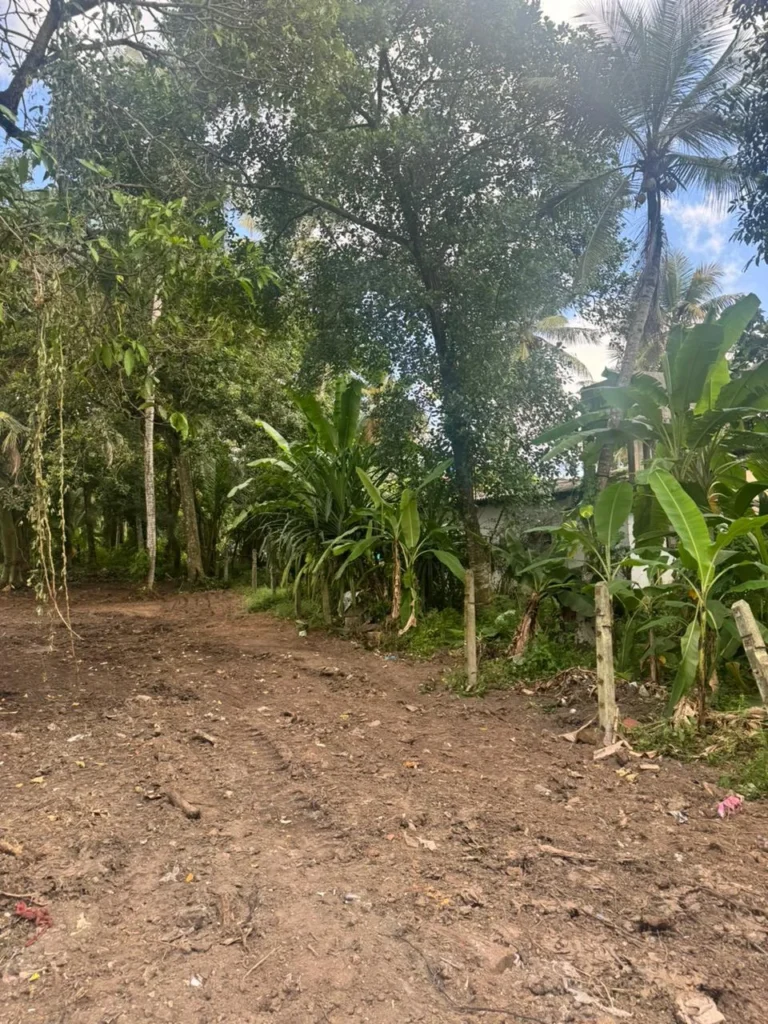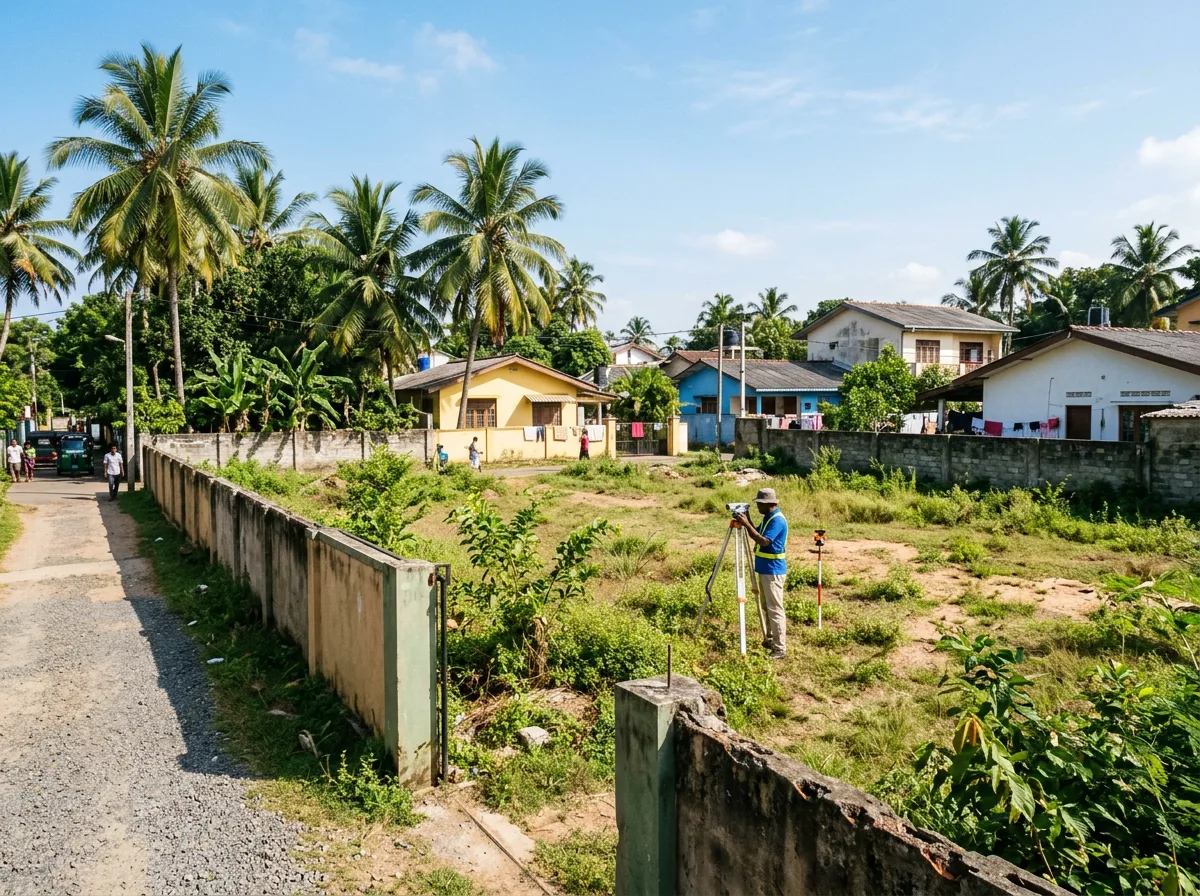
Most people building their first home start in the wrong place. They start with a picture of a house they like. The better starting point is the land, the budget and the paperwork — because those three decide what the picture can become.
Start with what you already have
Before you speak to any designer, gather what exists. Almost every delay at the start of a project comes from missing documents rather than missing ideas.
- Deed and survey plan. The survey plan gives the exact boundaries, dimensions and extent in perches. A designer cannot plan accurately without it.
- Street line and building line certificate. Issued by your local authority. It tells you how far back from the road you must build, and it can remove a surprising amount of a small plot.
- Any previous approvals for the land, if something was built on it before.
- A realistic budget range, including the part people forget: approval fees, utility connections, boundary walls and the gap between a finished shell and a finished home.
Understand your land before you love a design
Two families with the same brief will get two different houses if their land differs, and that is correct. The things that shape a plan most are rarely the things people notice when buying:
- Orientation. Which walls take the afternoon sun. Western exposure is the harshest in Sri Lanka.
- Access. Road width, and whether you have one frontage or two.
- Ground conditions. Filled land, a high water table or soft soil all change the foundation — and the cost — before a single wall is designed.
- Drainage. Where water goes during heavy monsoon rain, and where it currently collects.
- Neighbours. Which windows overlook you, and which walls must be blind.
The order things actually happen in
Building runs in a sequence where each stage answers a question the next one depends on. Skipping ahead is the most common and most expensive mistake.
- Site inspection — an engineer visits and records levels, soil, drainage, access and orientation.
- Layout planning — room positions, circulation, light and ventilation, resolved in plan. Expect several rounds.
- 3D design — the exterior and key interiors tested in three dimensions so you can judge them properly.
- Approval drawings — the set your Municipal Council, Urban Council or Pradeshiya Sabha requires.
- Structural and services design — foundations, columns, beams, slabs, electrical, plumbing and drainage.
- BOQ and schedules — quantities, door and window schedules, tile layouts, setting out.
- Construction — which is where a complete drawing set starts paying you back.
What design costs, and why it varies
Design and documentation is a fraction of build cost, and skimping on it is a false economy — the drawings are what stop expensive decisions being improvised on site. Structa’s packages start at LKR 150,000 and are confirmed after a site visit, once the size and complexity of the house are understood. All are valid up to 2,000 sq ft, with an additional charge above that.
What moves the number: total floor area, number of storeys, how difficult the ground is, and how much of the set you need. A homeowner arranging engineering separately needs less than one who wants every construction decision documented in advance. Compare what each package includes.
Approval is not optional
No house can legally be built in Sri Lanka without approval from the local authority covering your land. Building without it exposes you to enforcement action and creates real problems later when selling or mortgaging the property. Approval drawings must show compliance with the building line, street line, rear and side spaces, permitted floor area and the light and ventilation reaching habitable rooms.
Requirements differ between authorities and they change, so confirm what applies to your plot rather than assuming your neighbour’s experience transfers.
Financing and the Bank BOQ
If you are borrowing to build, your lender will want a priced bill of quantities. Without one, applications usually stall. It is worth knowing this at the start, because it determines which package you need rather than being a detail you discover later.
Five mistakes worth avoiding
- Designing before the site visit. A layout drawn without knowing the building line or the ground conditions will be redrawn.
- Treating 3D views as the finish line. The exterior looking right does not mean the house is documented enough to build.
- Leaving electrical and plumbing to site. Once walls are plastered, moving a point means breaking finished work.
- Comparing quotations with different scopes. Without a common BOQ you are comparing guesses, not prices.
- Budgeting only for the structure. Finishes, fittings, boundary walls and connections are a large share of the real total.
What to do this week
Find your survey plan. Apply for the street line and building line certificate if you do not have one. Write down how many bedrooms you need in five years, not today. Then arrange a site visit — with Structa or anyone else — and get an honest read on what your land will carry.
For the full drawing-by-drawing detail, read what house design actually involves.
Use this guide as general information
Site conditions, authority requirements and construction decisions vary by project. Confirm project-specific architectural and engineering matters with appropriately qualified professionals before relying on them for construction.