Short answer: Enter your floor areas, bathrooms, roof, site conditions and finish level into Structa’s AI-powered BOQ calculator. It returns an indicative construction budget, an itemised work breakdown and scaled quantities. Use it to plan and compare options—not as a contractor quotation or a measured bill of quantities for your specific land.
Before you start: gather the basic facts
You need the approximate area of each floor, the number of bathrooms, the roof type and a rough idea of the finish you want. A survey, architectural sketch or approved plan will improve your inputs. If you have no drawings, start with a reasonable area and change one input at a time to see how the budget moves. The calculator is intended for houses in Sri Lanka; it is not a mini-apartment or commercial-building estimator.
Floor area is not plot area. A 10-perch plot is not entered as 10 perches: enter the built area of each floor. If a plan lists balconies, terraces or voids separately, check what is included before copying a headline area. Have the approximate site levels and finish specification handy if available.
Step 1: enter the area of every floor
Select one to four storeys. Enter the ground-floor area and each upper-floor area separately in square feet, or switch the unit to square metres. Do not count the whole plot as floor area. If the floors have different footprints, enter their actual approximate sizes instead of repeating the same figure. A roof-top room or covered terrace can be entered separately. Each selected floor must be between 200 and 15,000 square feet; the calculator hides the result when a floor value is outside this range.
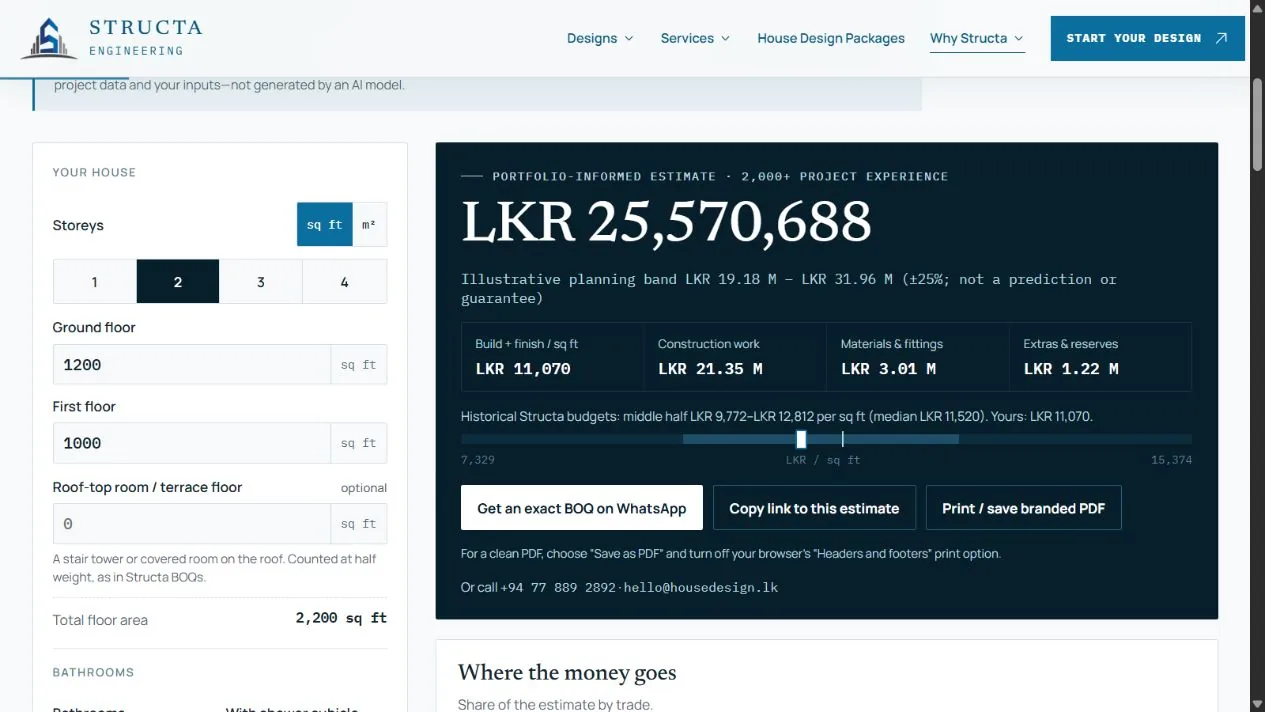
For a first test, enter 1,200 sq ft downstairs and 1,000 sq ft upstairs. The combined floor area is 2,200 sq ft. If your upper floor is smaller, do not repeat the ground-floor figure. Change one variable at a time after saving the original scenario so you can understand what changed the price.
Step 2: set bathrooms, roof and ground conditions
Choose the number of bathrooms and those with shower cubicles. Then select a flat concrete slab, a Calicut-tile roof over a slab, or a metal-sheet roof over a slab. The optional roof-area entry defaults to the uppermost floor area; adjust it if wide eaves materially change the covered area. The soil-filling control estimates imported fill used to raise the ground-floor level. It does not replace a site-level survey, soil investigation or structural foundation design.
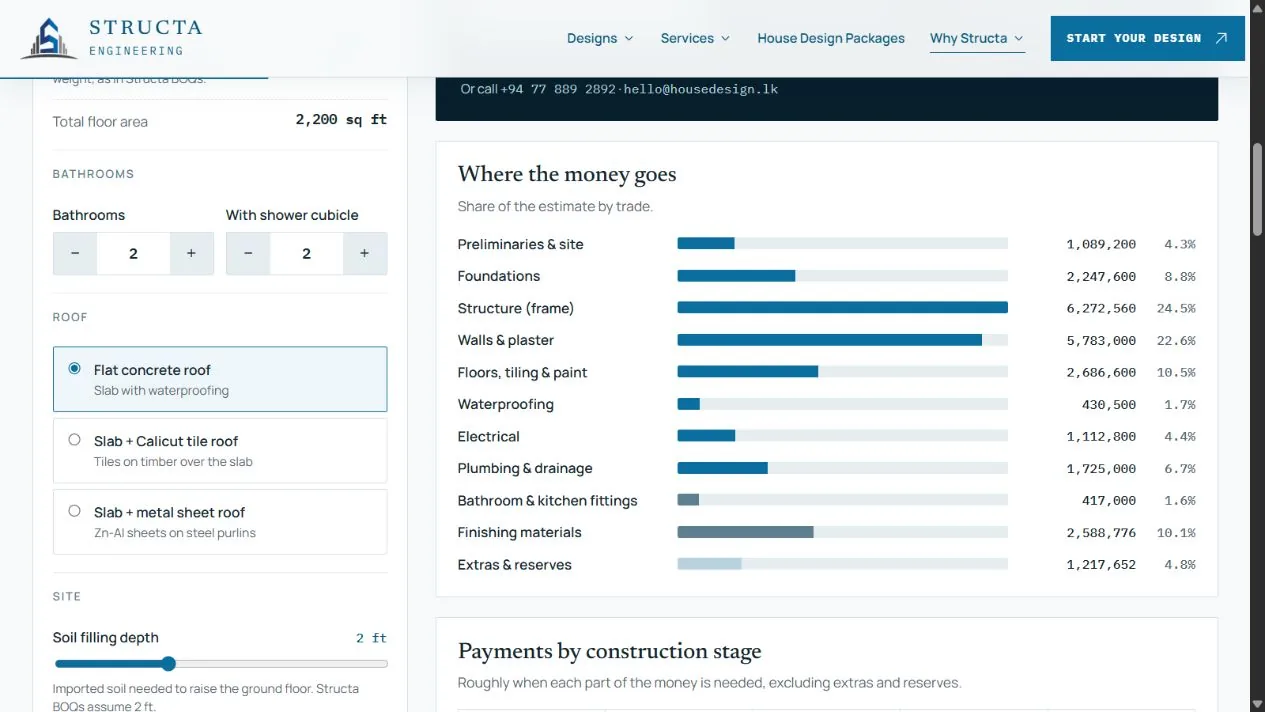
A shower-cubicle count should not exceed the total bathrooms. Choose the roof assembly you intend, not just its visible outer material: the tile and metal options are both modelled over a concrete slab. For a low-lying, sloping or weak-ground site, treat the filling and foundation figures as placeholders until survey levels and engineering advice are available.
Step 3: choose finishes and extras
Compare Standard, Semi-luxury and Luxury finishes. These are modelled allowances for materials and fittings, not a promise that any named brand or specification is included. Add a boundary wall, site security or a Structa design package if relevant. The default contingency is 5%; it is a reserve for changes and surprises, not an amount a contractor has quoted. You can also model a percentage increase in prices before construction starts.
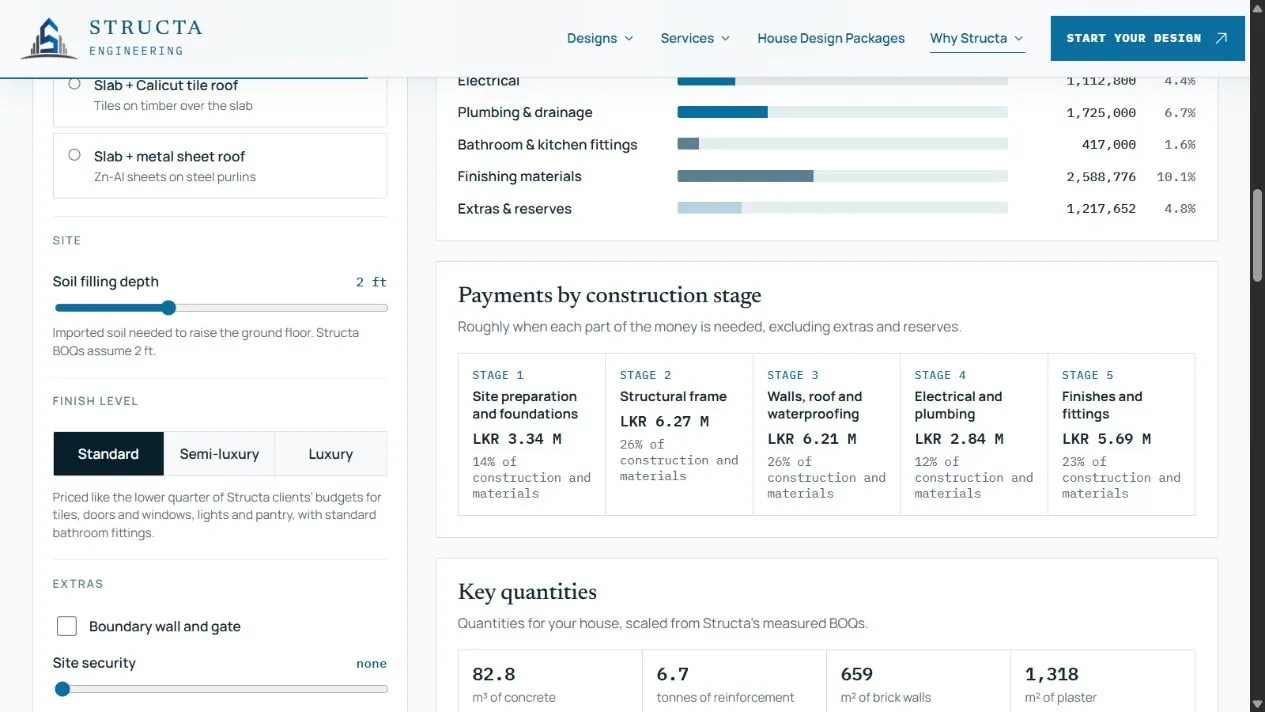
Use the “Compare finish levels” panel to see the same house under three allowances. In the default 2,200 sq ft example, the displayed outputs are approximately LKR 25.57 million Standard, LKR 26.44 million Semi-luxury and LKR 28.37 million Luxury. These differences are specific to the model assumptions; an actual material schedule can produce a different gap. “Price increase until you build” is a user-selected scenario, not a forecast of inflation.
Step 4: read the result correctly
The large LKR figure is an early planning estimate. Beneath it, the ±25% planning band illustrates how broad a starting budget might be; it is not a statistical prediction or accuracy guarantee. Read the construction-work, materials-and-fittings, and extras-and-reserves subtotals before using the grand total. The work-category, payment-stage and key-quantity sections help you see why two houses of the same area can cost differently. Expand the itemised estimate to inspect estimated quantities and historical rates.
The calculator is based on your inputs and historical priced residential project data, informed by Structa’s experience across more than 2,000 projects. Its live estimate is calculated from a fixed model; it does not produce a measured BOQ or a current tender price. Material prices, labour, site access, ground conditions, local-authority requirements and your drawings may change the real cost.
For the default scenario, the headline separates about LKR 21.35 million in construction work, LKR 3.01 million in materials and fittings, and LKR 1.22 million in extras and reserves. The payment stages group spending broadly; do not copy their percentages into a construction contract. The “Key quantities” figures for concrete, steel, walls, tiling and electrical points are scaled model outputs, not measurements from your drawings and not quantities to order from a supplier.
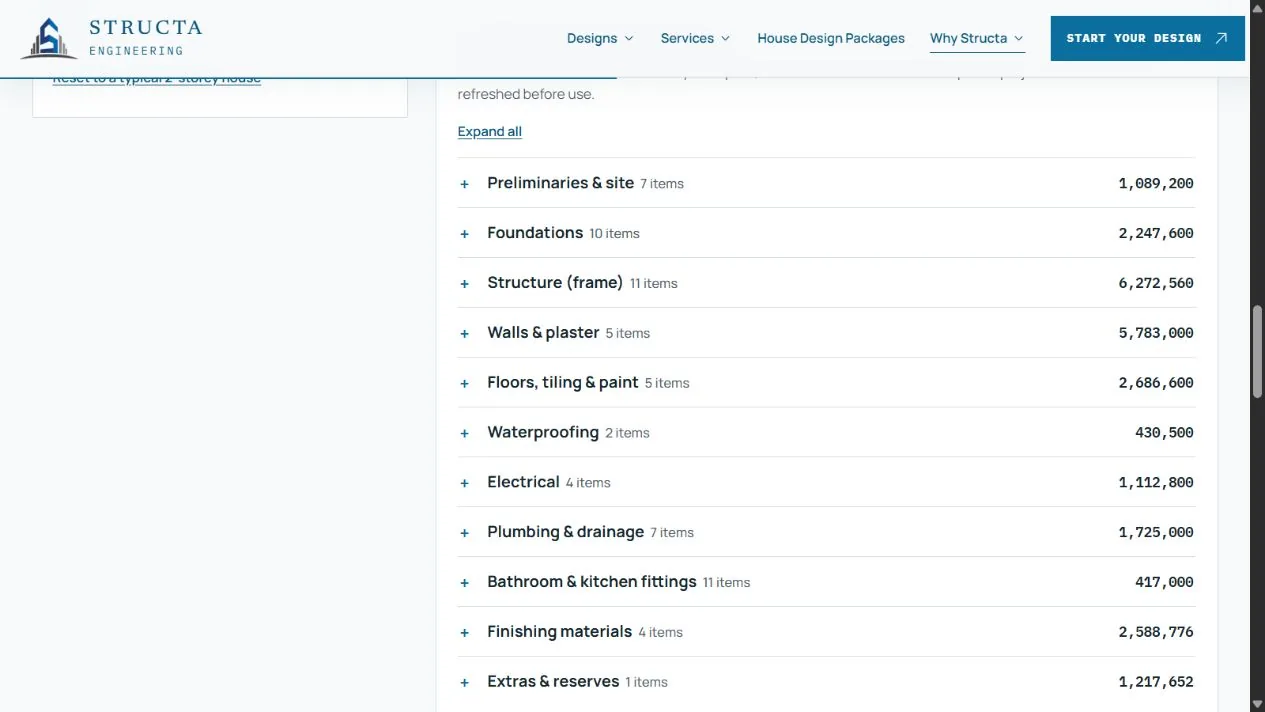
In Indicative itemised estimate, click a trade such as Foundations or Structure, or choose “Expand all”. A line’s quantity multiplied by its historical rate gives its modelled amount. Historical rates are not current quotations for your district, and the figures should not be used to procure materials without a measured take-off.
Compare two designs without confusing the results
- Enter your best-known areas and save the first estimate link.
- Change just one choice, such as the roof or finish level, while keeping other fields the same.
- Compare the new grand total, cost per square foot and affected trade groups.
- Repeat with a second choice if needed; save a separate link for each version.
- Take the comparison and your actual drawings to a professional for a site-specific BOQ.
If you change the plan itself, update every floor area first. A lower headline number obtained by accidentally omitting an upper floor is not a saving.
Step 5: save, share and get a project-specific BOQ
Use Copy link to this estimate to share your selected inputs. Print / save branded PDF opens your browser’s print dialog; choose “Save as PDF” and turn off “Headers and footers” for a clean report. The PDF shows the assumptions and category totals so someone receiving it can understand what was estimated. If an input is invalid, correct it before printing—the calculator hides the outdated result.
The language toggle changes both the calculator and its print output. Review translated technical terms and the assumptions before forwarding a PDF. The WhatsApp button prepares a message containing your scenario and calculator link; send the site survey, drawings, specification and soil information separately when requesting a real project review.
For a decision about buying land, financing or starting construction, ask Structa to review the survey and drawings and prepare a measured, site-specific BOQ. This is especially important for sloping or flood-prone sites, weak ground, unusual foundations, large retaining walls or a non-standard specification. Contact Structa Engineering to discuss your project.
Frequently asked questions
Is the calculator’s result a construction quotation?
No. It is an indicative planning estimate based on the details you enter and historical pricing. A quotation requires current scope, drawings, quantities and supplier or contractor prices.
Does it replace a professional BOQ?
No. A measured bill of quantities is prepared from a particular drawing set and specification. The online calculator scales typical quantities for early comparison.
Can I use it for a house in Colombo, Gampaha or Kandy?
Yes, as a first-pass budget for a Sri Lankan house. Location-specific transport, ground and approval costs still need review for the actual site.
Can I use it for an apartment development?
No. Apartments have different circulation, services, fire and approval requirements. Contact Structa for a project-specific apartment feasibility review.
Is the calculation generated by a live AI model?
No. The tool was developed with AI assistance, but the displayed estimate comes from fixed calculations, your selected inputs and a historical priced residential dataset. Structa’s 2,000+ projects are a company experience statement; the numerical model does not claim to include every project.
Can I order concrete or steel using these quantities?
No. They are scaled planning quantities rather than measurements from your structural drawings. Obtain a checked, site-specific take-off before ordering.
Editorial note: this guide explains the current calculator interface. Figures are planning allowances, not financial, engineering or legal advice for a particular site.
Use this guide as general information
Site conditions, authority requirements and construction decisions vary by project. Confirm project-specific architectural and engineering matters with appropriately qualified professionals before relying on them for construction.