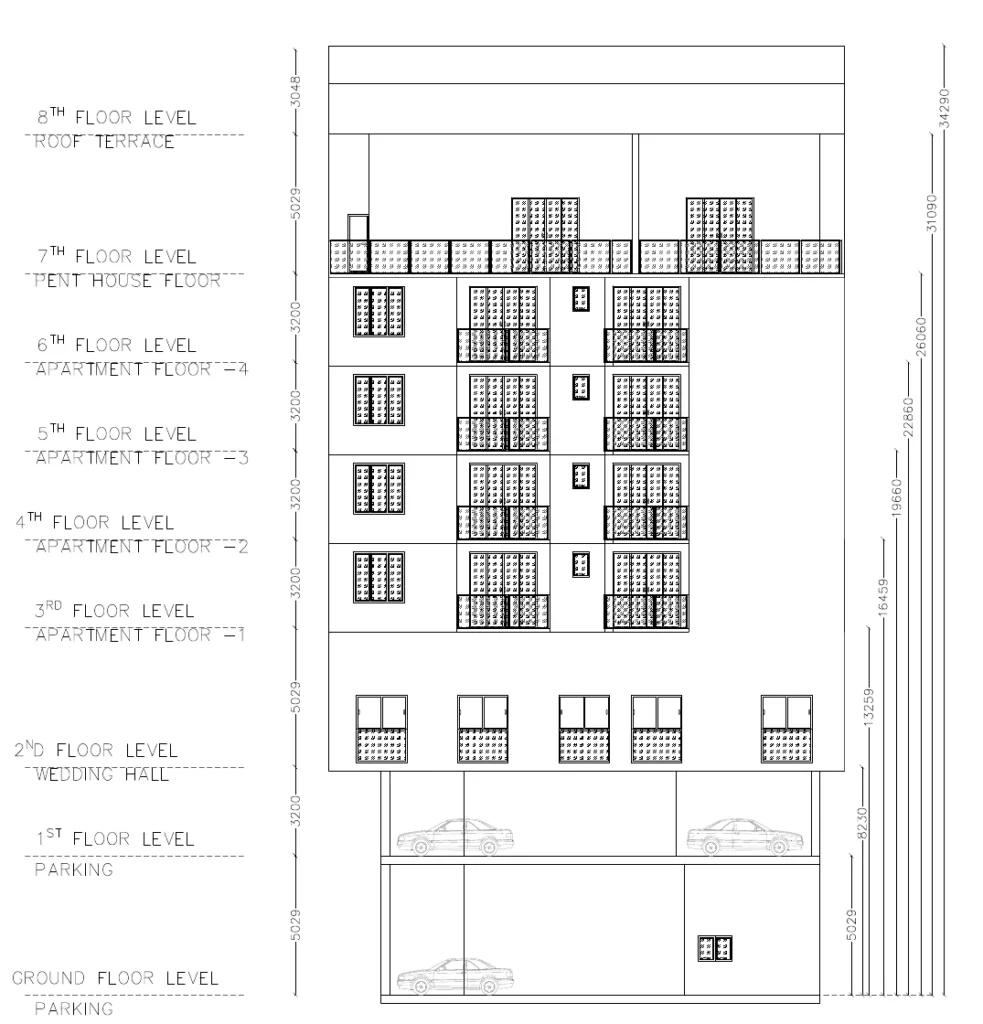
Short answer: A successful mini apartment starts with a buildable plot, a feasible unit mix and a coordinated design—not a render of four stacked flats. In this real Structa design case near Piliyandala, the August 2026 drawing set proposes four homes, one at ground level and one on each of three upper floors, plus a roof terrace. The drawings note a site of approximately 4,810.66 sq ft (about 17.7 perches) and a total tabulated plan area of 9,306.23 sq ft, including the roof-top area as drawn. The associated BOQ estimates LKR 61,284,822.50 for its main measured scope and a further LKR 21,858,000 of client-scope items, for a combined LKR 83,142,822.50 estimate. This is not an audited final construction cost or a market rate for other plots.
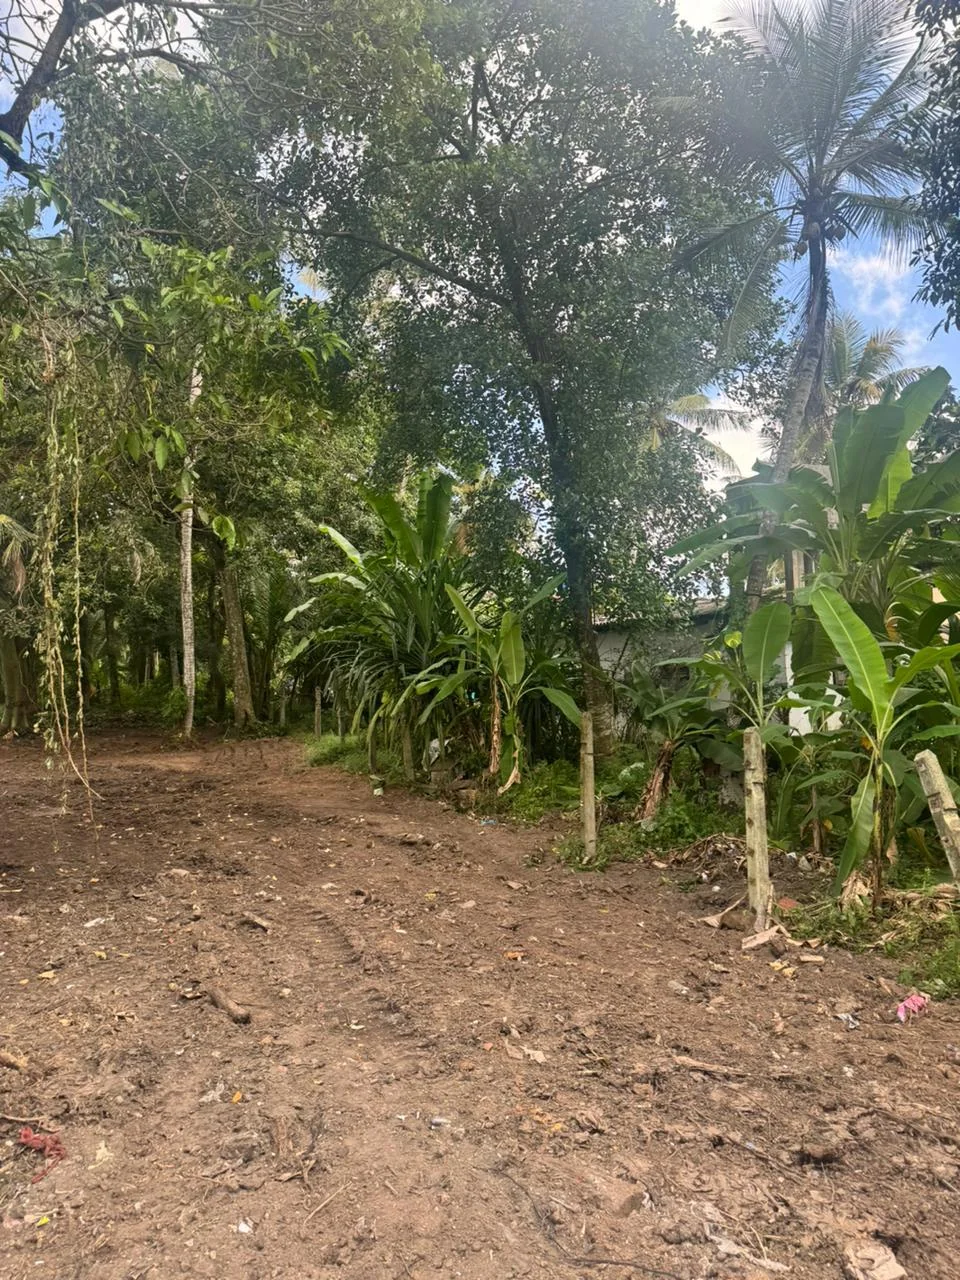
The supplied files include an actual site photograph, a historical survey image, architectural/construction drawings, a detailed BOQ and building visualisations. The site photo shows an undeveloped, vegetated plot; the polished building images are design visualisations, not photographs of a completed apartment. We omit the owner's name, exact road, survey number, neighbouring ownership details and drawing title blocks from public visuals. The broad Piliyandala-area reference is useful context, not a substitute for site-specific planning advice.
At a glance: what is this mini apartment proposal?
| Item | What the source drawings and BOQ show | What remains to verify |
|---|---|---|
| Homes | Four residential units: ground, first, second and third floors | Final approved use and unit count |
| Site | Drawing schedule states 4,810.6575 sq ft, about 17.7 perches | Reconcile with current signed survey and title |
| Floor schedule | Ground 2,357.86 sq ft; each upper floor 1,785.63 sq ft; roof top 1,591.48 sq ft | Gross/net area definitions and approved area calculation |
| Total plan area | Drawing schedule states 9,306.23 sq ft | Whether every area is chargeable, enclosed or lettable |
| Main BOQ scope | LKR 61.28 million | Scope, exclusions, rates, tax and contract terms |
| Client-scope allowances | LKR 21.858 million | Final product selections and procurement quotes |
| Combined estimate | LKR 83.143 million | Final tender, contingencies and actual spend |
| Approval status | Construction-purpose drawings were supplied | No issued permit or CoC was supplied for this article |
The floor schedule appears on the drawings, not on the historical survey photo. A survey should be checked by a licensed surveyor and the design team before using any area in a planning or financing decision. We do not reproduce the raw survey: it displays private names, plot references, signatures and neighbouring ownership information. Its useful lesson is that access, boundaries and the surveyed land shape must be resolved before assuming a four-floor layout will fit.
1. Begin with the land, access and ground conditions
The real pre-construction photo shows mature trees and a partly cleared access through vegetation. That is useful evidence of starting conditions, but not a topographical survey or geotechnical report. A developer needs to know where the legal boundaries are, how vehicles and pedestrians enter, whether the access width meets the relevant rules, how stormwater leaves the site, what existing trees or structures must be considered, and whether the ground can support the proposed load and foundation approach. Do not infer drainage or soil bearing capacity from a photograph.
The historical survey and the more recent architectural drawing must be reconciled. Changes in boundary evidence, amalgamation, road reservations or subdivisions can alter the net buildable area. In UDA-declared areas, consult the current UDA regulations, applicable development plan and My Zone UDA, then verify the plot-specific interpretation with the processing authority. A Piliyandala address alone does not tell you the permissible height or parking obligation.
Survey-to-design checklist: signed current survey; deed and title; road and building lines; legal access; site levels; tree and drainage survey; utility availability; geotechnical advice proportionate to the proposal. The architect should mark which constraints are verified, which are assumptions and which require authority confirmation.
2. Choose the unit mix before chasing a facade
The Structa plan describes a four-unit residential building with one home per floor. The ground unit is drawn differently from the upper units: the ground plan shows three bedrooms, two bathrooms, living/dining and open plus wet kitchen spaces, while the typical upper plan places bedrooms, baths, living/dining, kitchen and several balconies around the stair. These are observations from the supplied drawings, not claims that the final built units have those exact specifications. The staircase is a shared vertical route; the drawings also show service/duct zones. A roof-top sheet indicates terrace and tank areas. Before selling or renting, the team should confirm what spaces are private, shared and service-only in the approved plans and legal documents.
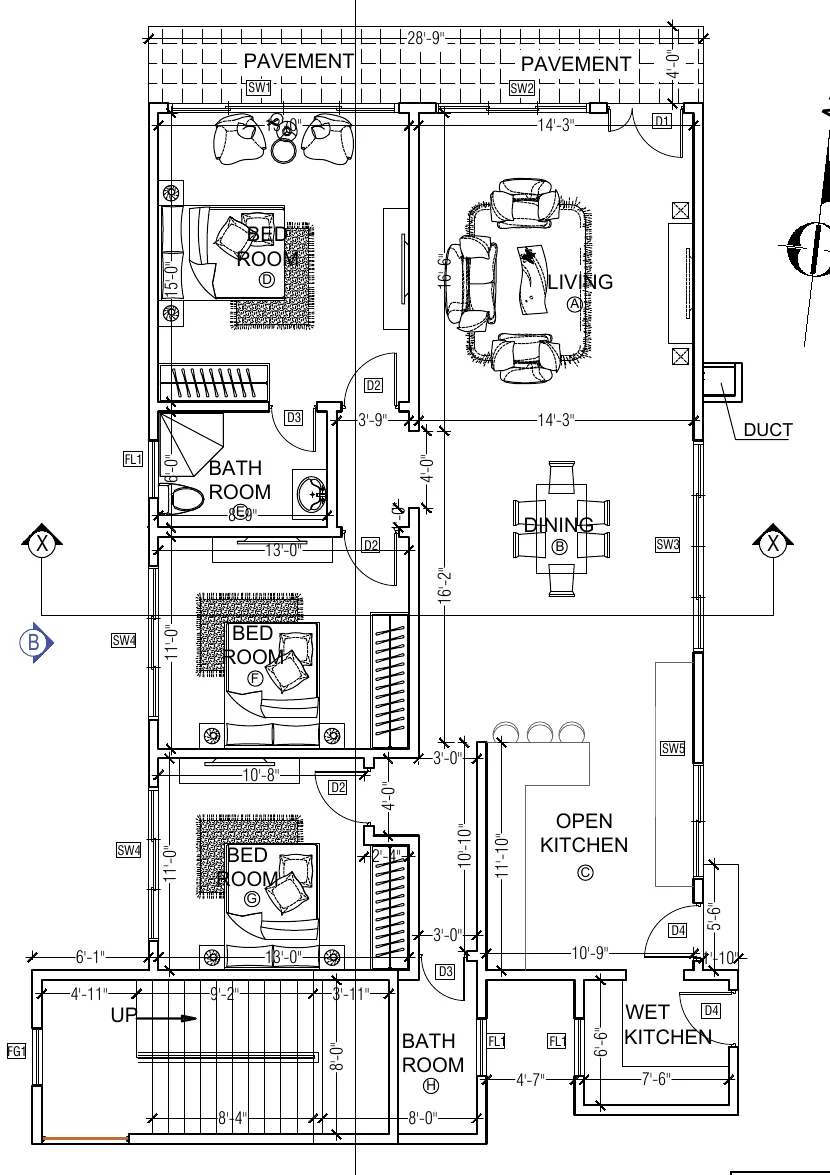
For a mini apartment, unit count is not a purely mathematical exercise. Another unit can add income but also demand more circulation, parking, meters, waste storage, water capacity, fire provisions and approvals. The best mix depends on the actual target market: family ownership, long-term rental, serviced accommodation or another lawful use. Those categories are not interchangeable from a planning or management perspective. We do not invent a rental yield for this example because no rent, vacancy, financing or operating-cost evidence was supplied.
3. Test circulation, privacy and services on every floor
The staircase, entrances and balconies need to work together. A clear floor plan should show how each occupant reaches a unit, how furniture and maintenance equipment move, whether bedroom windows face usable light and air, and whether neighbours can look directly into private rooms. Repeating a typical floor can make a four-unit building simpler to coordinate, but repeated mistakes become repeated costs. The ground floor should be checked separately for access, flood or surface-water exposure, privacy and the transition between public approach and the private dwelling.
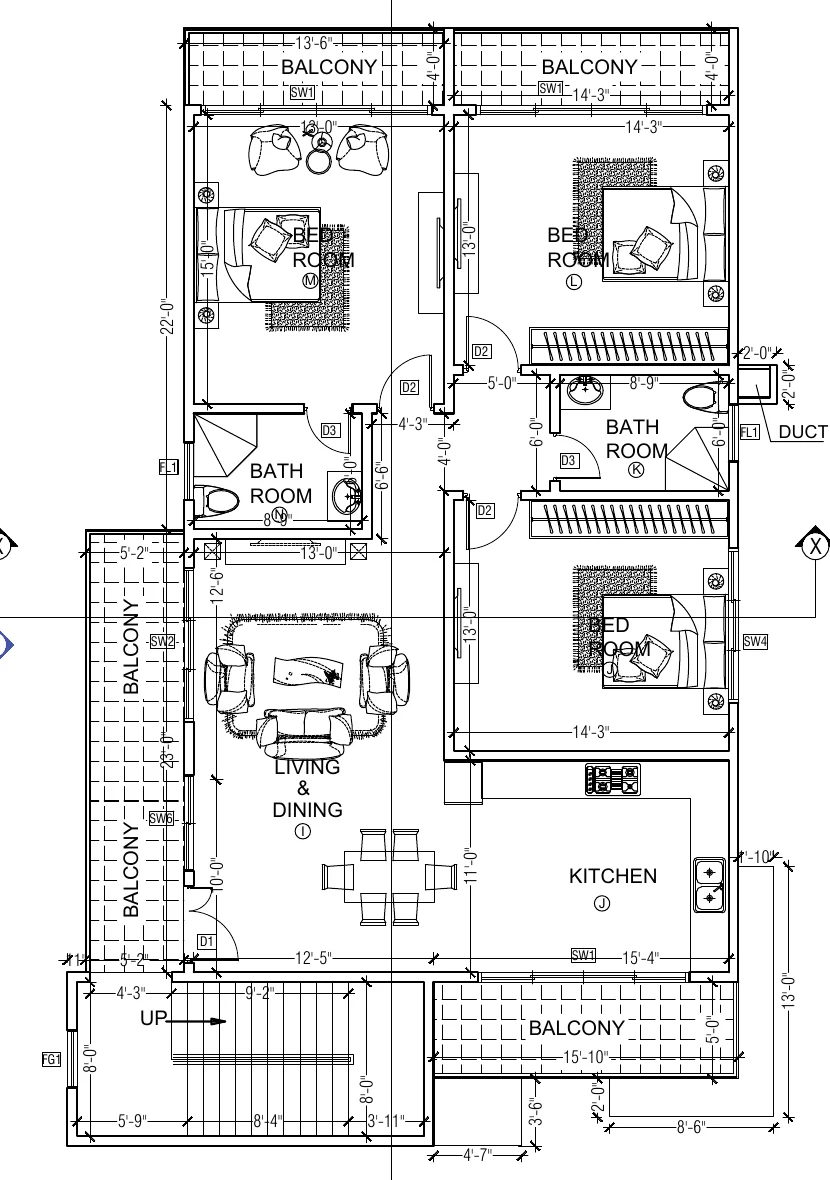
Wet areas and kitchens should be coordinated with vertical service routes. The supplied plan and BOQ show bathrooms, kitchens, ducts, water-supply/drainage provisions and a separate waterproofing section. These are precisely the interfaces that cause later disputes if the architectural, structural and MEP documents are produced in isolation. Check pipe routes, stack access, tank capacity, pump location, ventilation, electrical distribution and maintenance access before the slab and wall openings are fixed.
4. Treat the roof as engineered space, not free land
The drawings label a roof terrace and water-tank area. A usable terrace needs a safe load path, waterproofing, falls to drains, parapet and edge protection, and a plan for access and maintenance. A roof-top area in a drawing schedule is not automatically additional rentable apartment area. Its status in permitted floor-area calculations and ownership or common-area documents must be confirmed. The BOQ contains an itemised waterproofing allowance, but a line item is not proof that water-tightness has been tested or that every detail is covered.
5. Read the real BOQ without mistaking it for the final bill
The August 2026 BOQ's grand summary is a valuable planning tool because it separates major construction sections from client-scope estimates. It is labelled here as an estimate. We have not seen a signed construction contract, paid invoices, variation register or practical-completion account. Publishing it as “what this building cost to construct” would be misleading.
| BOQ section | Amount in the supplied August 2026 estimate |
|---|---|
| Ground improvement | LKR 3,632,867.50 |
| Substructure | LKR 3,772,252.50 |
| Ground-floor superstructure | LKR 10,277,136.35 |
| First-floor superstructure | LKR 10,285,457.60 |
| Second-floor superstructure | LKR 10,349,922.05 |
| Third-floor superstructure | LKR 14,139,186.50 |
| Water supply and drainage | LKR 3,805,000.00 |
| Electrical installation | LKR 3,358,000.00 |
| Waterproofing | LKR 1,665,000.00 |
| Main BOQ total | LKR 61,284,822.50 |
| Client-scope estimate | LKR 21,858,000.00 |
| Combined planning estimate | LKR 83,142,822.50 |
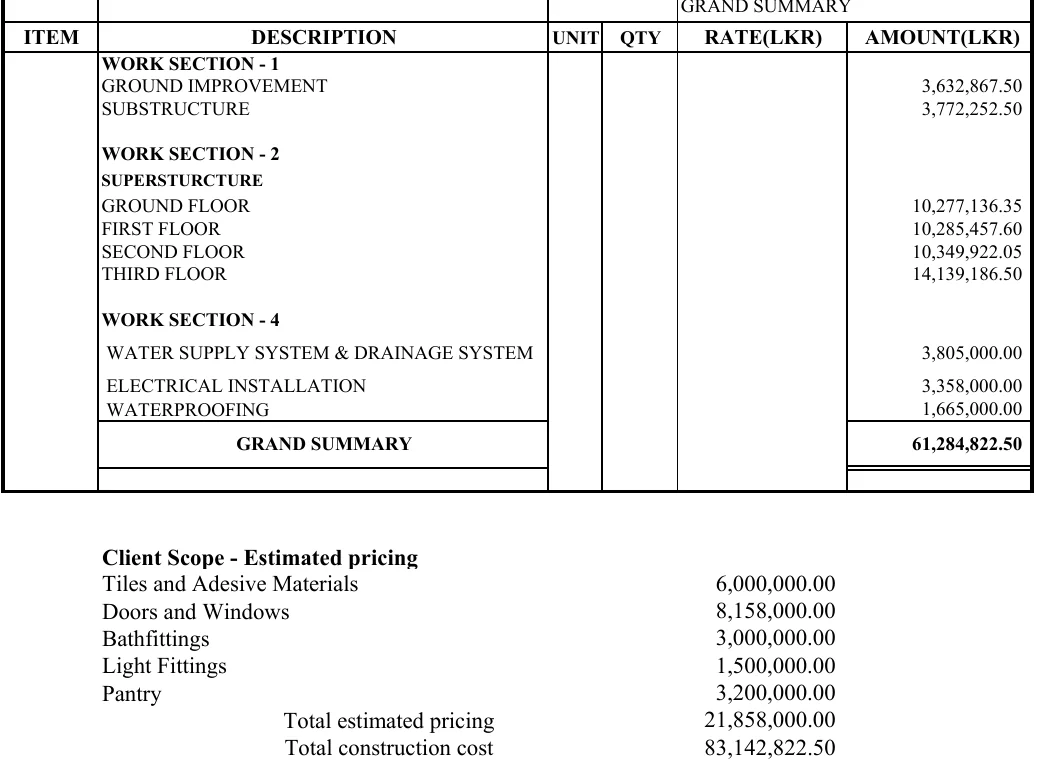
The client-scope allowances include tiles and adhesives (LKR 6m), doors and windows (LKR 8.158m), bathroom fittings (LKR 3m), light fittings (LKR 1.5m), and pantries (LKR 3.2m). They are material to the budget; presenting only the LKR 61.28m main BOQ would hide more than LKR 21m of identified allowances. Conversely, the LKR 83.14m estimate should not be represented as a fixed turnkey offer. Final selections, taxes, contingencies, approval charges, professional fees, utility connections and variations must be checked in the actual contract and current quotations. Do not convert this case into a generic “per perch” or “per square foot” selling price: its roof, finishes, area definitions and scope boundary matter.
The BOQ's floor-by-floor amounts also show why a simple multiplication of a typical-floor rate is unreliable. Different sections contain different quantities and allowances. Ask for a written scope matrix that says who supplies every material, what testing and commissioning are included, and how changes are priced. If a developer intends to finance the project, the cost plan should be staged against the programme and cashflow rather than treated as one undifferentiated headline figure.
6. Know which approvals a four-unit project may need
“Mini apartment” is a marketing description, not a special exemption. The applicable planning and building route depends on the land, its UDA status, local authority and proposed legal use. UDA's online building-application guidance lists drawings, property and applicant documents, payments and various clearances for apartment proposals. It identifies fire, electricity, water, solid-waste and sewerage/wastewater matters, with condominium and other clearances when applicable. The authority may request additional documents. Confirm the checklist for this specific four-unit scheme rather than copying a checklist from a larger tower.
Preliminary Planning Clearance can clarify key constraints before expensive detailing. The building application and any specialist clearances are separate from an issued development permit. Later, a Certificate of Conformity addresses completion and use. The source pack used for this case study does not include an issued permit or CoC, so this article does not call the proposal approved or completed. If the owner plans to sell individually titled apartments, obtain advice on the condominium documentation and the relevant authority requirements early; do not assume a rental arrangement and individual sale follow the same process.
The 2021 UDA planning and development regulations contain parking provisions for apartment categories, but the correct category and computation must be checked against the site's effective plan and the authority's current direction. A four-unit concept drawn without a parking and access study can fail even if the homes themselves fit within the outline.
7. How to make a small building feel like a good investment
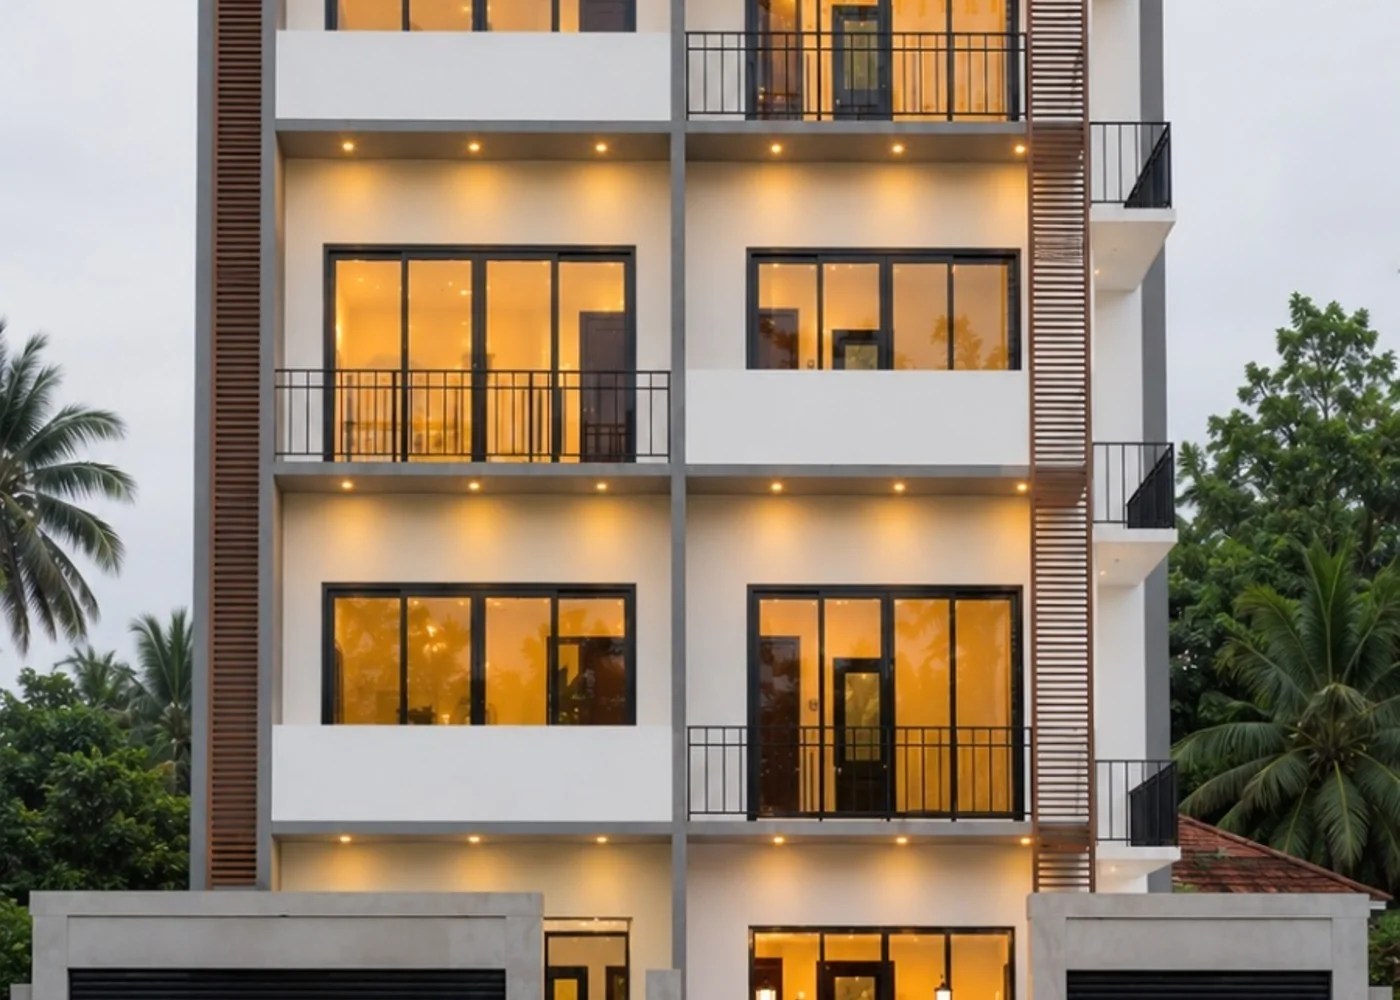
The visualisations show a contemporary facade, balconies and warm lighting. These images help a client understand the intended look; they do not prove the building exists. The investment decision should be tested against less photogenic questions: can tenants find and use their entrances? Is there space for bins, meters and maintenance? How do deliveries and emergency access work? Will repeated balconies shade the rooms below, or create rainwater detailing problems? Are the windows sized and oriented for the real plot rather than the best render angle?
A strong brief sets the target unit sizes and users, then tests planning and costs in iterations. If the numbers do not work after realistic client-scope items and approvals are included, the answer may be fewer units, a different product, a different site or no project. Structa's role is to make those decisions visible through drawings, engineering coordination and a transparent cost scope before a developer commits to construction.
Why consider Structa for a mini apartment?
Structa's supplied work on this case includes a site-driven architectural set, floor and elevation drawings, service/detail sheets, visualisations and a line-item BOQ. That combination gives a developer something more useful than a facade alone: a basis for testing layout, buildability, authority submissions and cost responsibilities together. Structa states on its website that it has completed 2,000+ house designs. That is a company-reported design-volume claim, not a claim that 2,000+ apartment buildings have been constructed or formally approved. The more relevant evidence for this type of commission is the quality of the actual drawings, engineering coordination and documented estimate shown here.
If you are considering a four-unit apartment in Piliyandala, the wider Colombo region or elsewhere in Sri Lanka, send Structa a current survey, intended use, approximate budget and target unit mix. Contact Structa for a site-specific feasibility and design discussion. No consultant can guarantee approval, rent, sale value or construction cost before those are tested.
Frequently asked questions
How many units can I build on a 17–18 perch plot in Sri Lanka?
There is no universal number. This case's drawings propose four units on a site schedule of about 17.7 perches, but permissible use, height, coverage, access, parking, setbacks and services depend on the exact land and approving authority. The proposal is not proof that four units are permitted on every similar-sized plot.
Is this a completed Structa mini apartment project?
The supplied materials show a real design assignment, real site photo, drawings and an estimate. They do not include completion photographs or a CoC. The building visualisations are concepts, not construction evidence.
Is LKR 83.14 million the actual final cost?
No. It is the combined August 2026 BOQ and client-scope estimate. The source pack does not establish final paid cost, variations or the complete commercial contract scope.
What is the difference between the main BOQ and client scope?
The main BOQ totals about LKR 61.28m for its listed work sections. A further LKR 21.858m of estimated client-scope selections is shown separately. Both matter when testing affordability, but neither is a final invoice.
Should I get a survey before asking for a mini apartment design?
Yes. A current signed survey and title/access information are the foundation for checking buildable area. A historic plan or phone photo can start a discussion, but should not be the sole basis for a permit application or investment decision.
Does a four-unit apartment require the same approvals as a tower?
Not necessarily. The relevant authority will assess the actual site and use. Do not assume a small number of units exempts the project from planning, fire, utility, parking, drainage or condominium requirements where those apply.
Can I rely on the render to estimate my building cost?
No. A render communicates design intent. An itemised scope, specifications, quantities, current rates, client-supplied items and contingency are needed for a serious cost plan.
Sources, date and editorial note
- Structa-supplied architectural/construction drawing set dated 14 August 2026; private client and exact location withheld.
- Structa-supplied 27-page BOQ dated 14 August 2026. Figures quoted are estimates from its grand summary, not verified spend.
- Supplied actual site photograph, survey photograph and design visualisations. The unredacted survey and drawing title blocks are not published.
- UDA applicable planning regulations and 2021 regulation PDF
- UDA building-application and CoC guidance
- UDA development plans
Prepared in September 2026 for educational purposes. Confirm the exact plot, approved drawings, authority conditions and current costs before purchasing, marketing or building.
Use this guide as general information
Site conditions, authority requirements and construction decisions vary by project. Confirm project-specific architectural and engineering matters with appropriately qualified professionals before relying on them for construction.