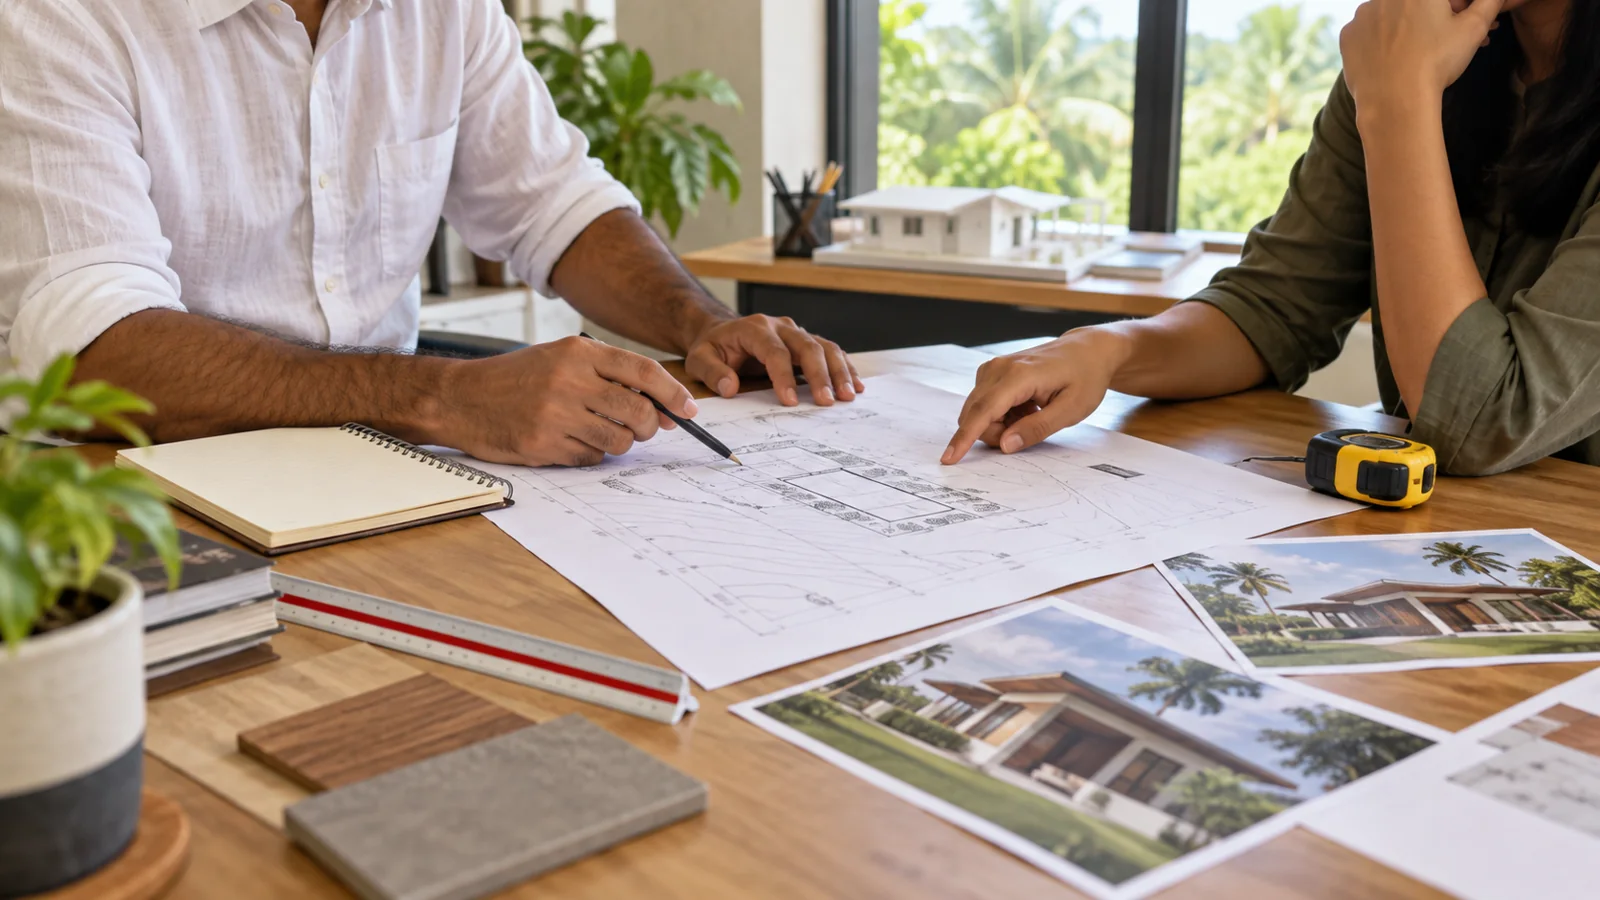
Featured image is an illustrative concept, not a completed Structa project.
Short answer: Bring a copy of the latest survey plan, clear photos or a short video of the site, a list of who will live in the home, the rooms and accessibility needs you consider essential, and any approval or utility information you already have. You do not need a finished floor plan. The most useful first meeting identifies what is known, what must be checked on site, and which decisions the design team should tackle first.
This checklist is for a new Sri Lankan home, whether the land is in Colombo, Gampaha, Kandy or elsewhere. It is not an application form. Requirements vary by authority and site; your architect or designer will tell you what is actually needed for the next stage. The image used with this guide is illustrative, not a photograph of a Structa client meeting.
Start with the land, not a house image
A beautiful reference image can communicate a mood, but it cannot show the width of your access road, the level of your neighbour's ground, or where a legal building line falls. If you have a survey plan, bring the most recent copy and say when it was prepared. Point out any later subdivision, boundary dispute, road widening notice or change to the site. Do not guess the plot size or orientation from an old listing.
For a difficult site, ask whether the survey needs levels or contours, rather than only boundary dimensions. This matters particularly on a slope, low-lying land or a narrow plot where a small level difference affects drainage and access. Our guide library offers further homeowner planning resources.
Bring a small, useful set of site photos
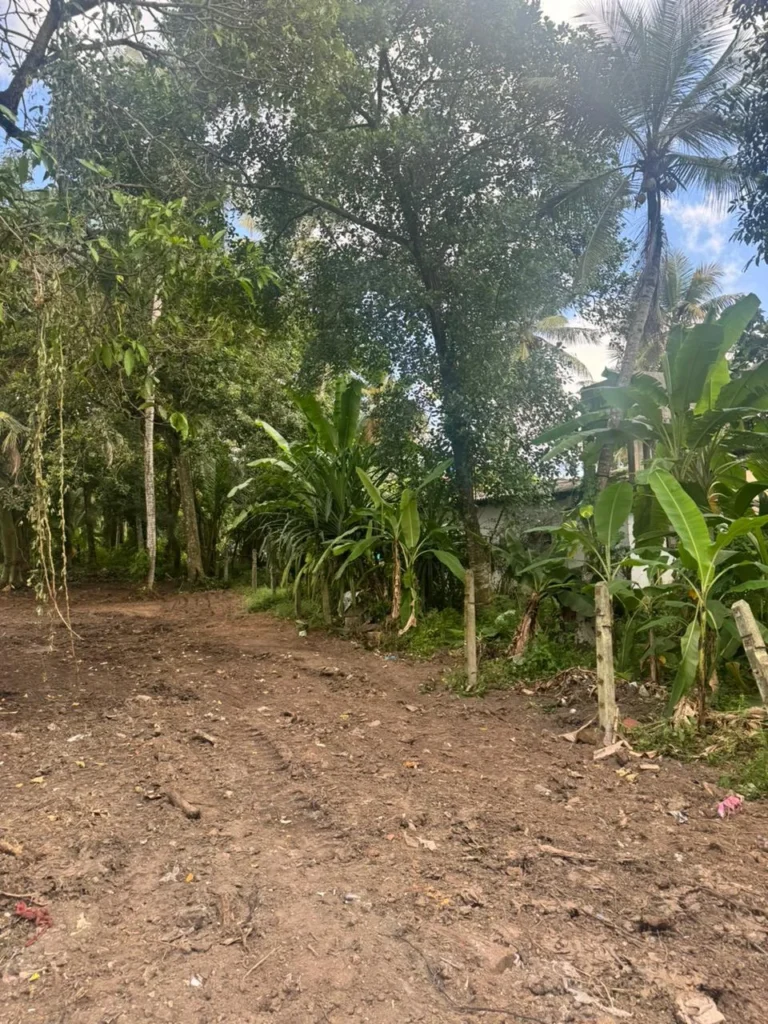
Take photographs from the road towards the plot, from each corner of the plot, and towards neighbouring buildings. Include the access gate, any existing walls, trees, drains, overhead wires, watercourses or steep ground. A short video walking around the boundary can help the team understand what a single photograph hides.
Photos are a starting point, not a site survey. If flooding, unstable soil or a retaining wall is a concern, flag it in the meeting and ask which specialist investigation is appropriate. These questions are site-specific; a regional map or neighbour's experience cannot settle them for your parcel.
Write a household brief in plain language
List the people who will live in the house now and who may join later. Note bedrooms and bathrooms, whether someone needs a ground-floor room or step-free route, how often guests stay, whether you work from home, and whether you need one kitchen or more than one household zone. Say which needs are non-negotiable and which are preferences.
It helps to describe routines rather than just room names. For example, "two adults work online during the day" says more about quiet space and connectivity than "study room." "An older parent may move in" raises questions about stairs and bathroom layout. Our starting a house design guide takes the brief into the next planning steps.
| Bring if available | Why it helps | If you do not have it |
|---|---|---|
| Recent survey plan | Establishes boundaries, dimensions and access | Ask whether a new survey is needed |
| Site photos and location pin | Shows surroundings and site conditions | Take a short site walk before the meeting |
| Approval, street-line or building-line documents | Reveals known planning constraints | Ask which authority must confirm them |
| Existing-house drawings, if renovating | Helps assess what may be retained | Ask for measured drawings and structural review |
| Household and room brief | Gives the design a purpose | Write a one-page list together |
| Reference images | Communicates style and priorities | Describe what you like and dislike in words |
Know your decision range, not only an ideal number
You do not need an exact construction quote before the first meeting, but be open about the range you can responsibly commit and whether you plan to build in stages. Separate the land purchase, design and approval work, construction, interiors and a contingency in your thinking. A house drawn without a realistic decision range can be difficult to turn into a buildable project.
Avoid asking a designer to promise a final construction cost from a reference photo. Ground conditions, specification, structure and procurement still have to be established. The house construction cost guide explains why cost is a range until the scope is defined.
Ask what will be checked after the meeting
At the end of the consultation, ask for a written list of open questions and the next deliverable. Typical questions include: Is the existing survey sufficient? Which planning authority applies? Do we need a level survey, soil investigation or specialist clearance? Which family decisions are still unresolved? What design documents will be produced first, and who will review them?
The UDA MyZone portal can help users explore zoning information in its current coverage area, but its output is not a substitute for confirmation of the rules applying to a particular parcel. If you are in Colombo, the Colombo Municipal Council's building-application instructions show examples of documents that may enter the approval process. Your local authority may require a different set.
Five questions worth asking your designer
- What information is still missing before a concept plan is reliable?
- Which site constraints are likely to affect the building footprint and parking?
- How will architecture, structure, drainage and services be coordinated?
- At what stage will we review room sizes, daylight, ventilation and future changes?
- What exactly will I receive after this meeting, and when should I make the next decision?
A productive meeting ends with a clear next step, not a rushed promise that every decision is already solved. If you are ready to discuss your land, use the Structa contact page to arrange a conversation.
Frequently asked questions
Do I need to bring a floor plan I drew myself?
No. A rough sketch can communicate priorities, but your design team should test it against the survey, site, planning constraints and the way your household will use the home.
Can I have the meeting before I buy land?
Yes. Bring the listing, survey and whatever site information is available, and ask which checks should happen before you commit to the purchase.
Should I send my original deed to a designer?
Usually a copy or relevant details are sufficient for an initial discussion. Keep originals secure, and share sensitive documents only through a channel you trust when they are actually needed.
Is a phone location pin enough instead of a survey?
No. A pin helps locate the site, but it does not establish boundaries, levels, road reservations or legal dimensions.
What if my brief changes after the first meeting?
It often will. Record the changes before the concept is approved so room relationships, structure and services can be updated together instead of creating late conflicts on site.
Sources and further reading
- Urban Development Authority, MyZone information
- Colombo Municipal Council, building application instructions
This is general planning guidance, not legal, surveying or engineering advice for a particular plot.
Use this guide as general information
Site conditions, authority requirements and construction decisions vary by project. Confirm project-specific architectural and engineering matters with appropriately qualified professionals before relying on them for construction.