
P / Project
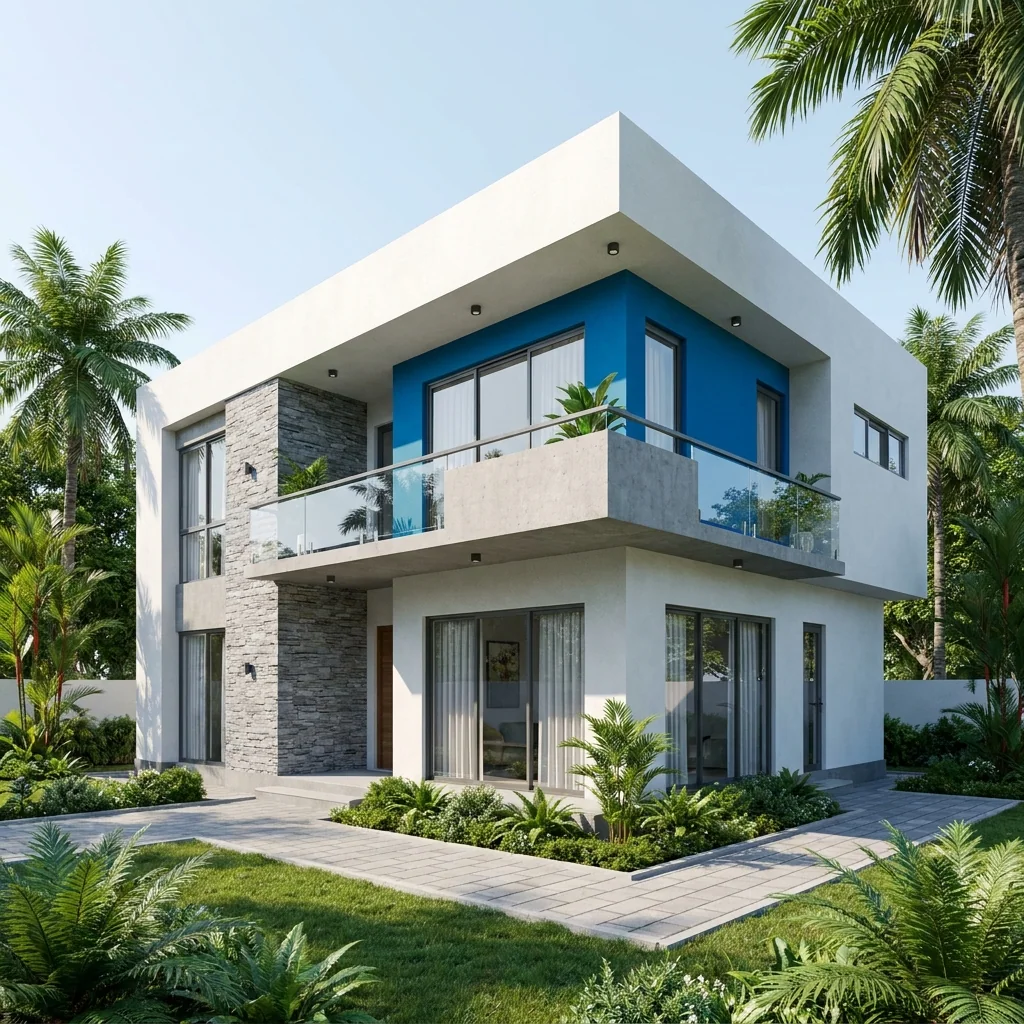
Blue-frame house
Blue-frame house is a residential project by Structa Engineering in Negombo, 2,600 sq ft, developed through coordinated architectural and engineering design.
About this project
A framed balcony gives the upper floor usable outdoor space and shades the glazing beneath it. The colour and framing carry the architectural language without relying on applied decoration.
Coordinated residential design
From architectural direction to buildable information
A successful house is more than its exterior image. The plan must respond to the land, daily routines, privacy, tropical sun, prevailing breeze and heavy rain while leaving a clear route for structure and building services.
Structa develops those decisions as one coordinated set, connecting house planning, structural engineering, interiors and electrical and plumbing drawings.
More work
Other projects

Modera, Colombo 15
Rajah residence, Modera
Rajah residence, Modera is a residential project by Structa Engineering in Modera, Colombo 15, 1,300 sq ft owner's floor, developed through coordinated architectural and engineering design.
Wattala, Gampaha District
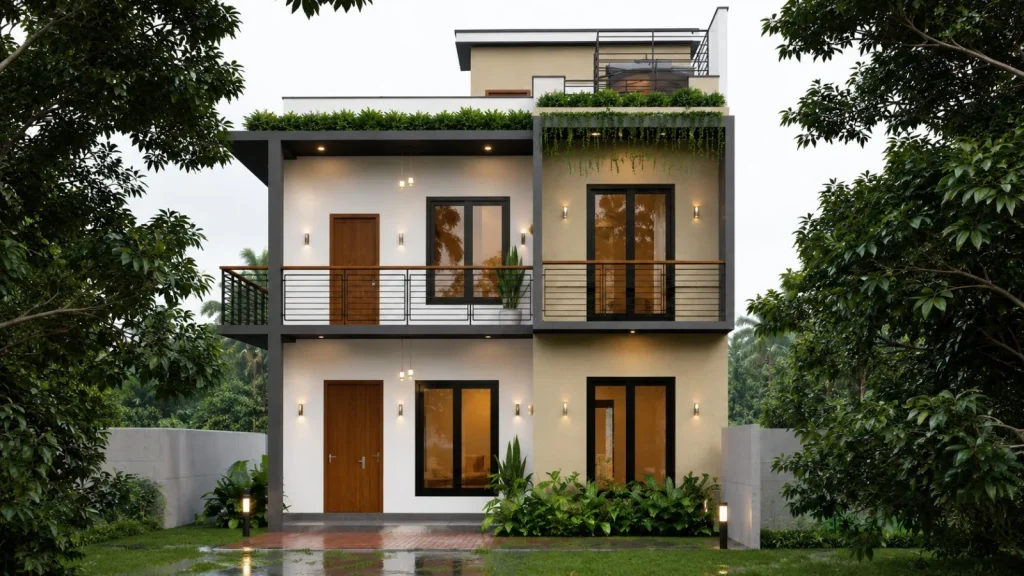
Kirushanthan residence, Wattala
Kirushanthan residence, Wattala is a residential project by Structa Engineering in Wattala, Gampaha District, 4,247 sq ft across three levels, developed through coordinated architectural and engineering design.
Colombo District
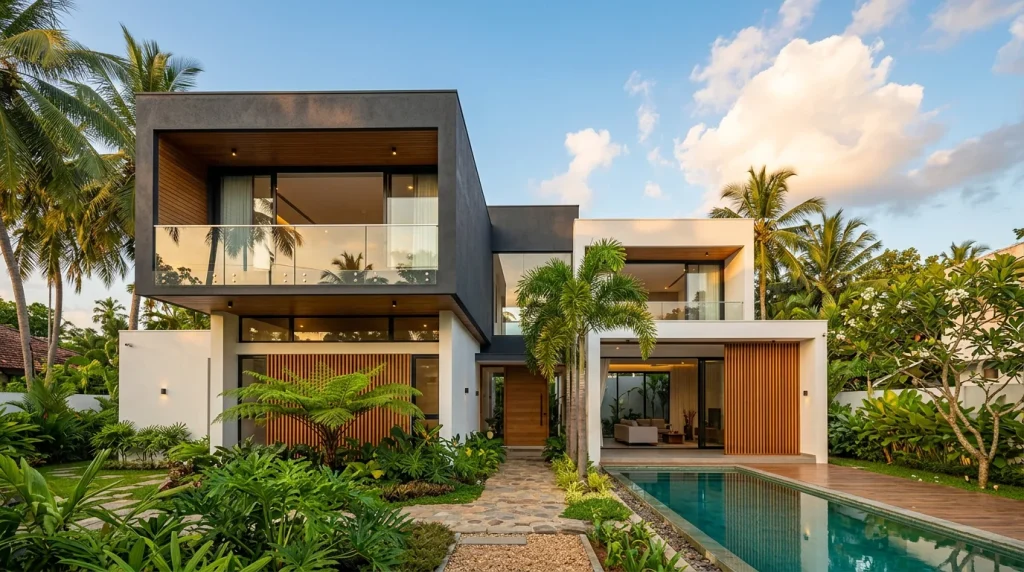
Tropical modern residence
Tropical modern residence is a residential project by Structa Engineering in Colombo District, 2,800 sq ft, developed through coordinated architectural and engineering design.
Begin with a conversation