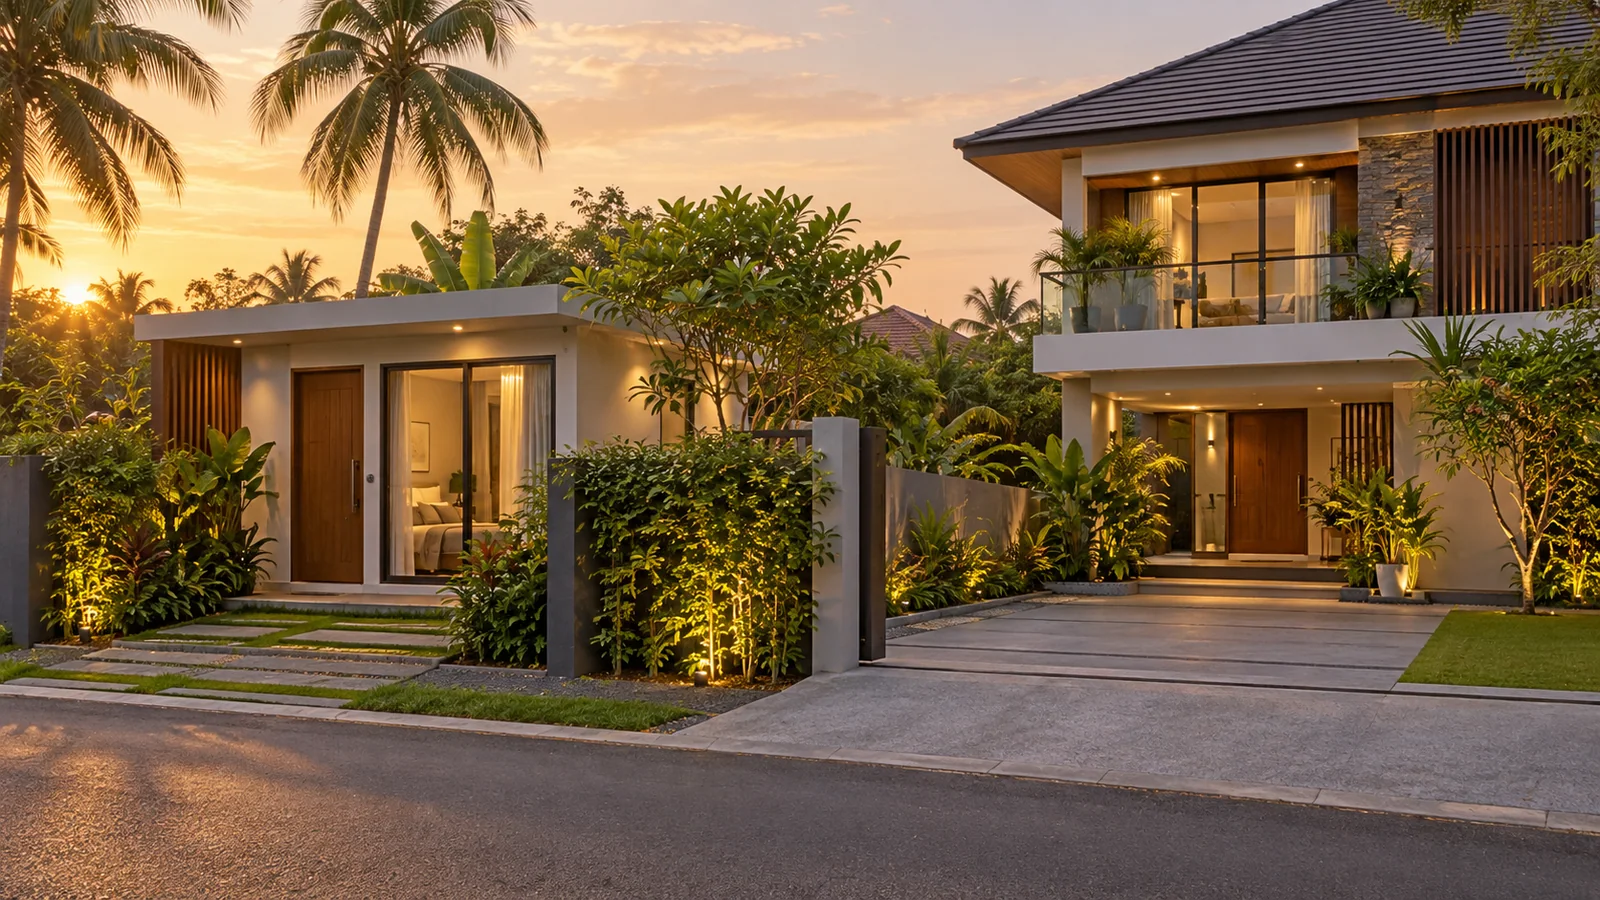
Hero image is an AI-generated illustrative concept, not a completed Structa project.
Short answer: Before designing a rental annex, confirm that the intended number of dwelling units and use are allowed on the specific land. Then plan a workable access route, privacy, parking, drainage, utilities, fire and safety considerations, and how the annex will relate to the main house. Do not assume that calling a space an “annex” avoids planning or building approval. Requirements vary by location, land status, scale and the authority responsible for the property.
Check planning permission before drawing the layout
Start with the current survey, deed or relevant land documents and the address. Identify the local authority and whether UDA development regulations or a gazetted local development plan apply. Check zoning, permitted use, building lines, setbacks, plot coverage, floor-area controls, access, parking and any special restrictions. Where the UDA MyZone service covers the location, it can help you explore available zoning and planning information; it currently describes coverage for gazetted development-plan areas in Colombo and Gampaha Districts. It is a starting point, not final approval for a particular proposal.
Ask the authority whether the proposed arrangement counts as an additional dwelling unit, a change of use, a subdivision or another category for approval. If the project includes separate utilities, shared ownership or future sale, seek legal and professional advice before assuming what is permitted.
Make the annex feel independent without wasting the plot
A tenant needs a clear entrance and reasonable privacy, while the owner may need to share a gate, driveway, garden or laundry zone. Show these routes on the site plan. Consider window positions, balcony sightlines, outdoor seating, noise transfer, boundary planting and access to refuse storage. Put bedroom windows away from the busiest shared areas where feasible.
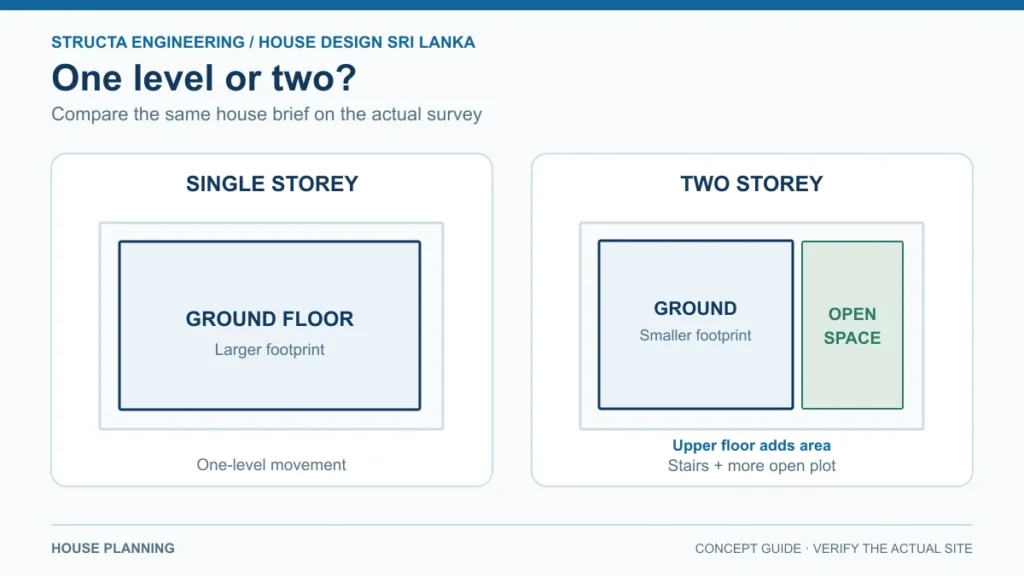
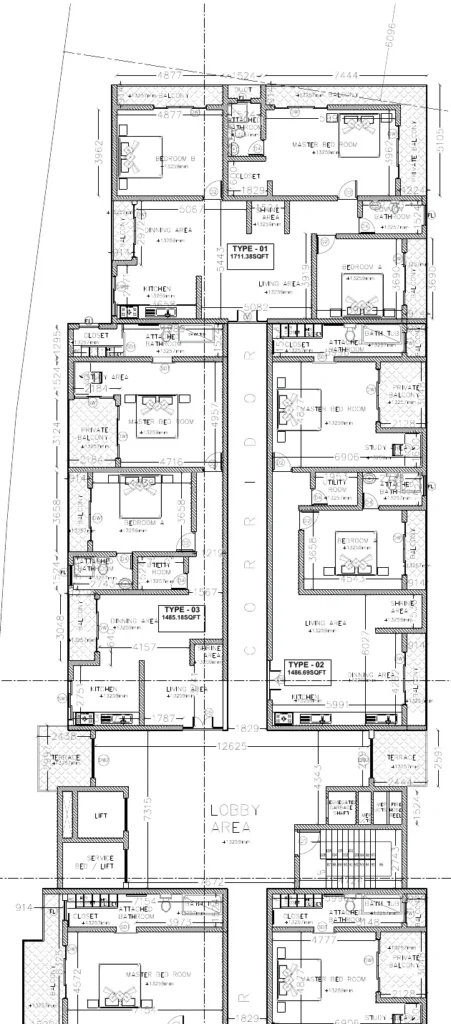
The interior should be compact but complete for its intended occupants. Plan daylight and ventilation, kitchen and bathroom locations, laundry needs, storage, hot-water equipment and access to service points. Stacking wet areas near the main house may reduce pipe runs in some layouts, but the structural and plumbing design must be checked; it should not create maintenance access through another household’s private rooms.
Coordinate services and safety
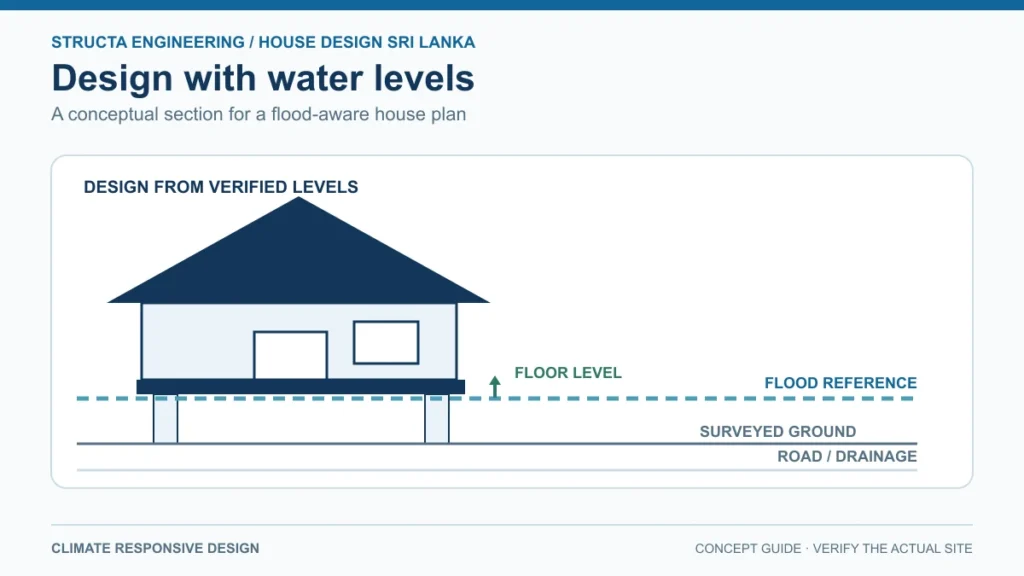
Confirm whether water, electricity and wastewater will be separately metered or shared, and how the arrangement will be maintained. Design drainage for both roofs and paved areas. Check access for emergency response and maintenance, safe entry lighting, ventilation, electrical protection and any fire-safety conditions applicable to the building. These decisions should be coordinated by the relevant qualified professionals, not left until a tenant is ready to move in.
Budget the whole project—not just the annex floor area
Include design and approvals, site works, structural changes, utility upgrades, drainage, boundary or access changes, separate service connections if required, finishes, and contingency. An existing house may need reinforcement or alterations to accommodate new loads and services. A small annex can therefore have a substantial site-services cost. Ask for a defined scope and itemised estimate rather than comparing projects using only a per-square-foot figure.
Frequently asked questions
Can I build a rental annex on any residential plot?
No. Permissibility depends on the applicable plan and regulations, plot characteristics, access, density and proposed development. Get confirmation from the relevant authority before committing to design or construction.
Does the annex need a separate entrance?
It is often helpful for privacy and daily use, but the site may constrain the arrangement. Access and any legal or approval requirements should be confirmed for the exact proposal.
Can I use the existing house’s septic system?
Do not assume so. A qualified professional must assess capacity, system condition, occupancy and approvals. Wastewater arrangements should be established before the layout is finalised.
Where can I check zoning?
Use the relevant local authority and current development plan. UDA MyZone offers information for its stated coverage areas, but always confirm parcel-specific requirements with the authority.
Structa’s building approval guide explains how to prepare for an approval discussion. For a design brief, start with the house-planning service.
Official reference
- Urban Development Authority, MyZone planning information
- Urban Development Authority, Applicable development plans
- Urban Development Authority, Acts and regulations index
This is general planning information, not a determination that a rental annex is permitted on a particular property. Confirm use, design, approvals, tax and tenancy questions with the relevant authorities and advisers.
Use this guide as general information
Site conditions, authority requirements and construction decisions vary by project. Confirm project-specific architectural and engineering matters with appropriately qualified professionals before relying on them for construction.