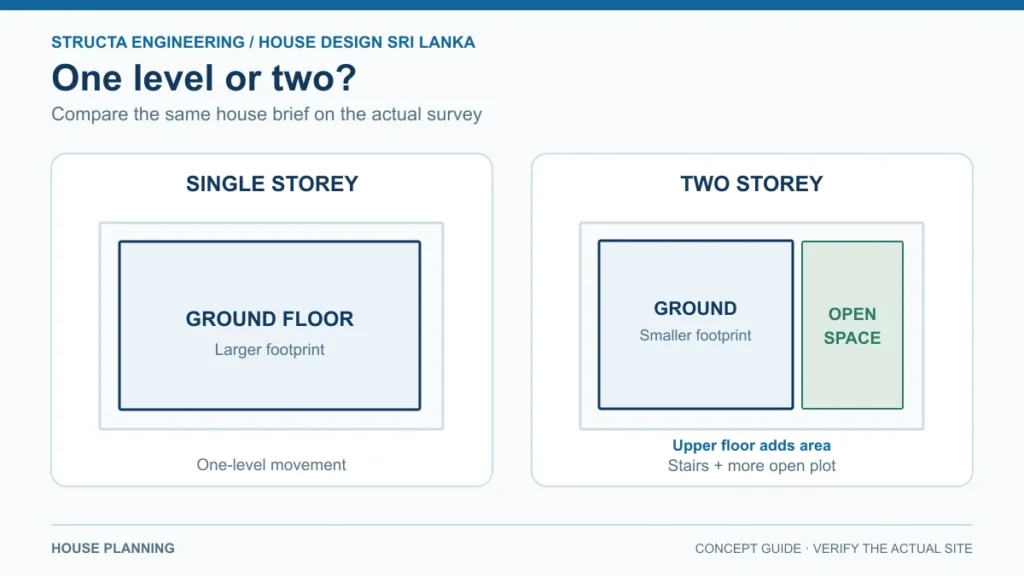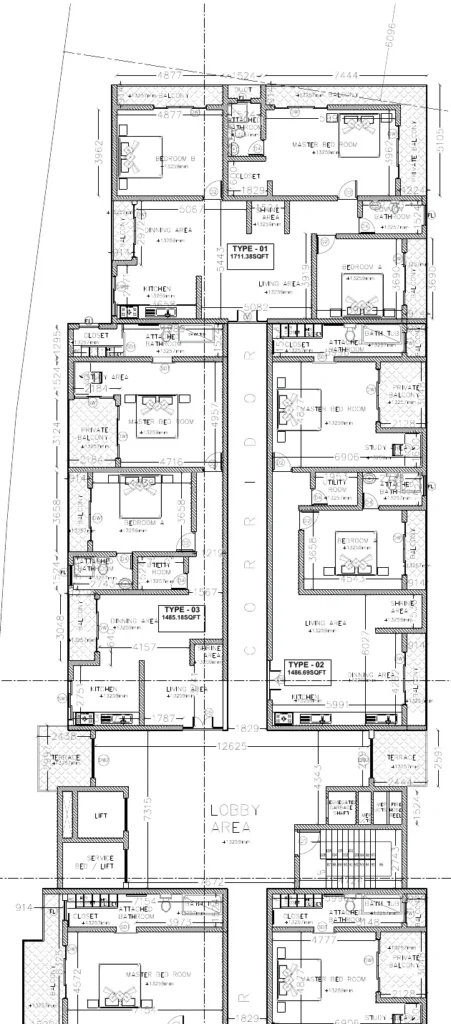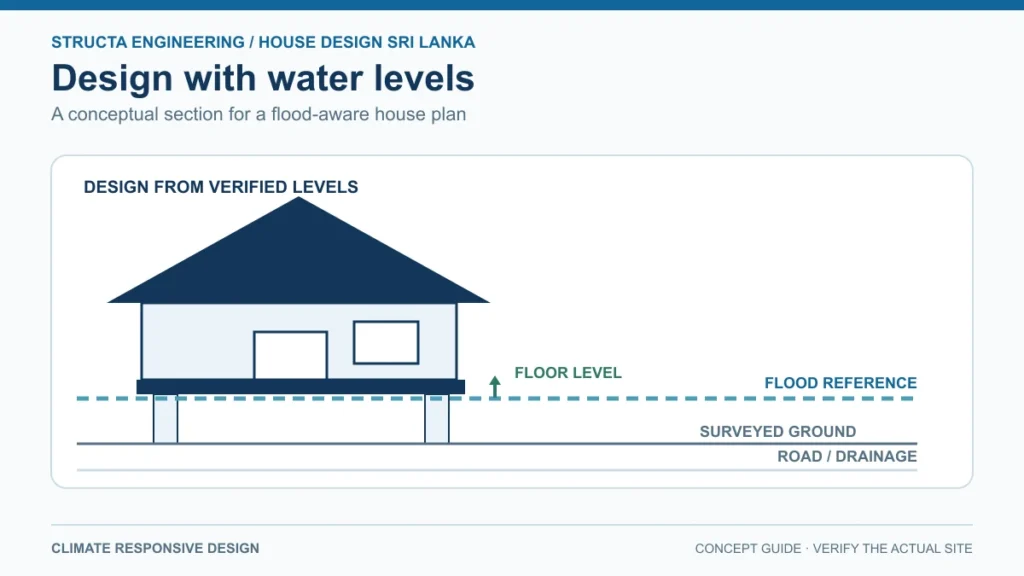

Hero image is an AI-generated illustrative concept, not a completed Structa project.
Short answer: Decide how household wastewater will be collected, treated and safely managed before fixing the house footprint. First confirm whether a public sewer connection is available and permitted. If an on-site system is being considered, its layout must be based on site conditions, water sources, access for desludging and the requirements of the relevant local authority and environmental or public-health officials. A standard septic-tank sketch is not a substitute for a site-specific design.
Start with the connection question
Ask the relevant water and sewerage provider or local authority whether a sewer connection is available at the property and what connection conditions apply. Do not assume that a pipe visible in the road is available for your plot or that a private system may be connected to a public drain. Keep foul wastewater separate from roof and surface stormwater unless an authorised design explicitly says otherwise.
Where a public sewer connection is not available or is not the approved solution, a qualified professional can assess appropriate on-site treatment options. The right system depends on occupancy, soil, groundwater, plot dimensions, nearby wells and watercourses, access, maintenance arrangements and local requirements.
What the design team needs to know
- A current survey: Show boundaries, levels, existing buildings, drains, wells, watercourses and access.
- Ground conditions: Soil type, seasonal groundwater and any rock or fill can affect whether a proposed system is feasible. Obtain appropriate site investigation rather than guessing from a neighbour’s property.
- Household use: Number of occupants, bathrooms, kitchens and expected future use influence wastewater flow and system selection.
- Water sources and neighbours: Identify wells, springs, streams and adjacent land early so the design can be reviewed for health and environmental protection.
- Service access: Reserve space for inspection, maintenance and any required desludging vehicle access. A tank placed beneath a future extension or paved parking area can become costly to service.
- Authority requirements: Ask which approvals, clearances, drawings and inspections apply to the exact address and proposed use.
Coordinate the system with the site plan
Show the proposed treatment system, inspection points, pipes and maintenance route on the coordinated site-services plan. Check the relationship to foundations, retaining walls, trees, driveways, rainwater tanks and future extensions. Confirm pipe gradients and access covers with the relevant designer. Keep stormwater outlets away from the treatment area and do not route untreated wastewater to a roadside drain, canal, wetland or neighbouring property.
The Central Environmental Authority’s environmental-protection framework includes standards for certain wastewater and effluent discharges. That does not mean every household system follows one identical permit pathway; the applicable rules depend on the system, discharge route, scale, location and authority jurisdiction. Confirm the specific requirements with the relevant authority before construction.
Plan for operation, not only installation
Every wastewater system needs appropriate operation and maintenance. Keep a record of the system type, approved drawings, installer, inspection schedule and service history. Make access covers reachable without removing permanent finishes. Ask the designer how the system should be used, what materials should not enter it, how blockages or odours should be handled, and who should be contacted if it fails.
Frequently asked questions
Can I put a septic tank wherever there is space?
No. Placement depends on the survey, ground and groundwater, buildings, boundaries, water sources, access and applicable approvals. Have the location reviewed as part of the whole site-services plan.
Can roof water flow into the septic system?
Generally, roof and stormwater drainage should be treated separately from foul wastewater. Have the plumbing and drainage designers confirm a safe, lawful arrangement for the site.
Is a septic system suitable for every plot without a sewer connection?
No. Some plots may lack suitable space or ground conditions, or may be subject to restrictions. A site assessment should compare feasible options before the house layout is finalised.
Should the tank be hidden under a driveway?
Only if the system has been specifically designed for the imposed loading and can still be safely inspected and maintained. Confirm this with the designer; do not cover access points as a finishing decision.
For the broader approval sequence, see Structa’s building approval guide for Sri Lanka. If you are preparing a new house brief, you can discuss your site with Structa.
Official reference
- Central Environmental Authority, Environmental Protection Licence scheme and wastewater discharge standards
- National Water Supply and Drainage Board, Water and sanitation information
This guide is general information, not a septic-system design, public-health clearance or legal determination. Confirm current site-specific requirements with the relevant local authority, CEA and qualified professionals.
Use this guide as general information
Site conditions, authority requirements and construction decisions vary by project. Confirm project-specific architectural and engineering matters with appropriately qualified professionals before relying on them for construction.