There is no foundation type that is best for every house in Sri Lanka. The right solution depends on the building loads, soil and rock layers, groundwater, slope, neighbouring buildings and how much settlement the structure can tolerate. A soil investigation gives the engineer evidence about the ground before the foundation is designed. It is especially important when the site or proposed house has conditions that cannot be judged safely from the surface.
This guide explains what a homeowner should ask for and how to use the results. It does not replace a geotechnical investigation or a structural design for your own plot.
Why the ground matters even when the house looks simple
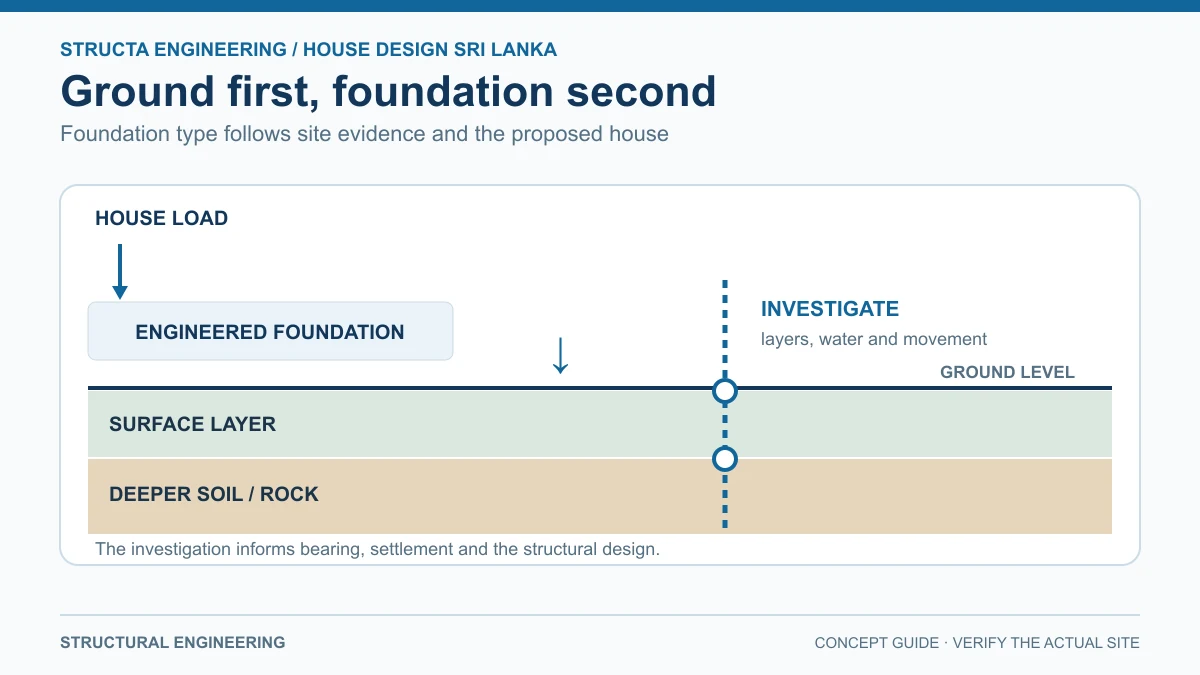
The weight of a house travels through slabs, beams, columns and walls into its foundations, then into the ground. The soil has to carry those loads without an unsafe loss of support or unacceptable movement. A site can contain different materials at different depths or in different corners. Fill at the road edge, an old drainage line or weathered rock on a slope can change the design response.
The National Building Research Institute, formerly NBRO, describes geotechnical review as a way to compare foundation proposals with actual subsurface conditions and bearing information. Its geotechnical document guide also identifies settlement, groundwater, nearby structures and the construction sequence as relevant design considerations. Those documents concern specific clearance processes; a private house's exact investigation scope should be set for its own risk and approval route.
When should a homeowner ask about a soil investigation?
Ask a qualified engineer at the concept stage, particularly if you have any of these conditions:
- The plot has been filled, reclaimed or cut, or the fill history is unclear.
- There is visible waterlogging, a high water table, very soft ground or a nearby watercourse.
- The land slopes, has a retaining wall, or shows cracking or movement.
- A two-storey or heavier building is proposed, especially where adjacent homes sit close to the excavation.
- The proposed layout includes large spans, a basement, a significant cantilever or unusual concentrated loads.
- Nearby buildings show differential settlement or the site has a history of foundation repairs.
This is a risk checklist, not a legal threshold. Some apparently uncomplicated sites still need investigation, while the appropriate scope can vary widely. The engineer should decide the test locations and depth after reviewing the survey, architectural concept and visible site conditions. For land in landslide-prone areas, consult the official landslide risk assessment service as applicable.
What does soil testing involve?
A geotechnical professional may use boreholes, trial pits, in-situ tests and laboratory tests, depending on the question to be answered. The point is not to buy a test certificate for its own sake. The investigation needs to identify the ground profile at relevant depths, groundwater conditions, likely bearing behaviour and the risks of settlement or excavation. One shallow observation at an arbitrary spot may miss an important change across the footprint.
Give the investigation team the proposed number of floors, approximate footprint, intended structural system, site levels and any information about neighbouring walls or wells. If the design changes substantially after testing, ask whether the original investigation still covers the new loads and layout.
What should a useful report tell the structural engineer?
The engineer should be able to locate the test points on a site plan, understand the soil and rock profile, see groundwater observations and review the recommendations and limitations. Depending on the project, the report may discuss bearing capacity, estimated settlement, excavation stability, retaining needs and suitable foundation options.
Two values that sound reassuring can still be misunderstood. A suggested bearing pressure must be read with its assumptions and foundation dimensions. Groundwater observed on one day may differ in wet weather. Ask the engineer what uncertainties remain and whether any design or construction-stage checks are needed.
Footings, rafts and piles are responses to conditions
Shallow footings or strip foundations may be appropriate when loads and near-surface ground conditions support them. A raft can distribute loads differently and may be useful in some variable or lower-capacity conditions. Piles transfer loads deeper and can be considered where the near-surface ground is unsuitable or movement control requires a different solution. These are examples, not a menu from which to choose by appearance or by a neighbour's experience.
The foundation also has to fit the build sequence. A technically viable pile scheme can be difficult on a narrow site with restricted access, overhead lines or homes close to the work. A shallow excavation may still need careful support or dewatering. The best solution is one that the engineer can justify for the ground, the structure and the way it will be built.
| Finding from the site | Question to put to the engineer |
|---|---|
| Recent or unknown fill | What material lies below it, and can the proposed foundation rely on any part of the fill? |
| High groundwater | How will excavation, drainage and long-term serviceability be managed? |
| Sloping land | Is a retaining or slope-stability assessment required? |
| Close neighbouring buildings | What excavation and monitoring precautions are needed? |
| Variable ground across the plot | How will the foundation limit uneven settlement? |
What to check before foundation work starts
Make sure the structural drawings correspond to the final architectural footprint and the investigation report. Ask who will inspect the exposed founding level before concrete is placed, how unforeseen ground will be reported, and how any change will be documented. Do not allow a site team to replace a designed foundation with an informal alternative because excavation looks easier than expected.
If construction reveals conditions unlike the report, pause the affected work and ask the design team to review them. Photographs, test records and a clear decision trail help the owner and builder understand what changed.
Frequently asked questions
Does every house in Sri Lanka need boreholes?
There is no single answer for every plot. The investigation method and depth depend on the site risk, building loads and applicable approval requirements. Ask the project's qualified engineer to specify the scope.
Can my neighbour's soil report be used for my house?
It can be useful background, but ground conditions may vary over a short distance. Your engineer must decide whether site-specific investigation is needed for your footprint and design.
Does a soil test automatically mean I need piles?
No. The test informs foundation selection. Footings, a raft, piles or another engineered arrangement may be considered after the soil profile, settlement risk and building loads are reviewed.
When in the design process should I arrange testing?
Early enough to influence the structural scheme and realistic budget. The survey and preliminary house concept help the engineer place and scope the investigation meaningfully.
Bring the ground into the design conversation
Send Structa the survey, site photos and your room brief before finalising a footprint. Coordinating architecture and structure early helps avoid a house shape that creates unnecessary foundation difficulty. Continue with our land-buying checklist, structural engineering service and contact page.
Reference sources
Use this guide as general information
Site conditions, authority requirements and construction decisions vary by project. Confirm project-specific architectural and engineering matters with appropriately qualified professionals before relying on them for construction.