The right land is land on which you can legally, safely and affordably build the home you need. A good view or a convenient address cannot compensate for a title problem, a missing legal access route, an unsuitable building area or recurring flooding. Before you commit to a purchase, ask a lawyer or notary to check ownership, a licensed surveyor to confirm the land on the ground, and a designer or engineer to test whether your house brief fits the site.
This guide separates the checks into six questions. It is an early decision tool; the documents and approvals required for a particular plot depend on its location and the relevant authority.
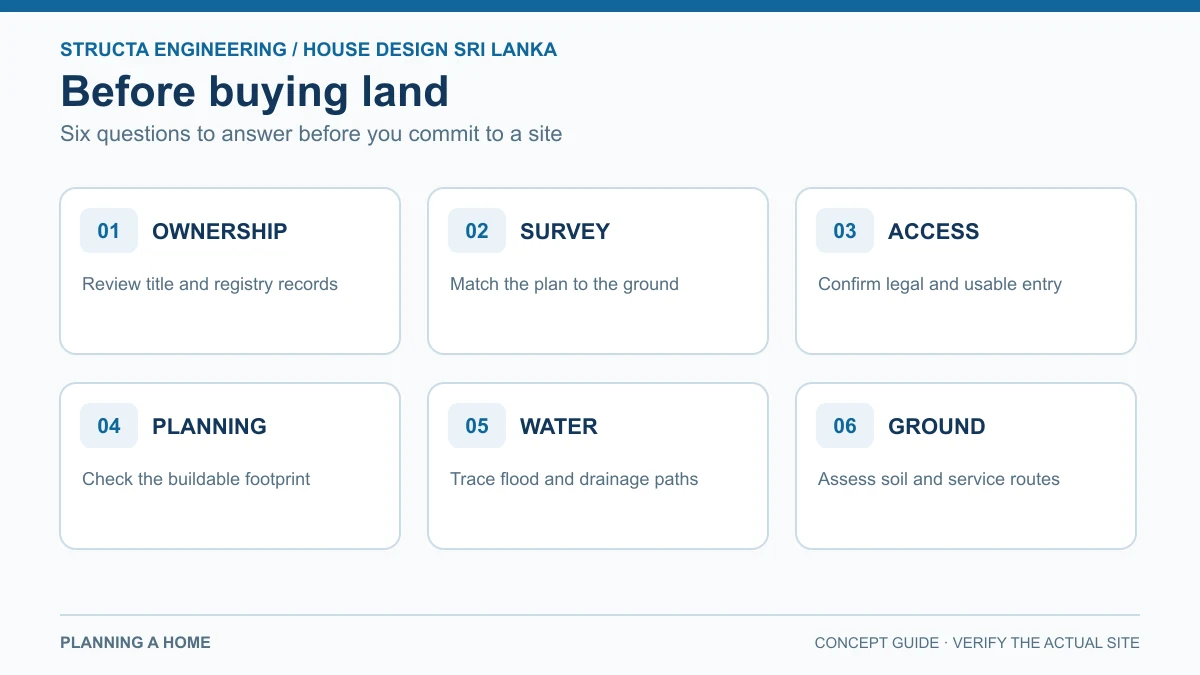
1. Can the seller transfer the land you think you are buying?
Ask your lawyer or notary to review the deed or title certificate, the seller's authority to sell, the chain of documents, registered interests and any dispute or restriction that could affect transfer. Do not treat a photocopy of a deed, a broker's description or a pin on a map as proof of clear title. The Registrar General's Department explains how land-register extracts and deed copies can be inspected or requested. Your adviser should tell you which records matter for this transaction and what remains unresolved.
If the land is held by several owners, is part of an estate, has a mortgage, or is offered through a power of attorney, clarify the signing and release process before paying a large deposit. A designer cannot cure a title defect with a better floor plan.
2. Do the survey boundaries match the ground?
Obtain the most relevant survey plan and ask a licensed surveyor whether the pegs, boundary walls, road edge, drains and neighbouring structures match it. The Survey Department describes survey plans as records of a parcel's boundaries and relevant physical features. An old plan may not show later subdivisions, filled ground, a new drain or a neighbour's encroachment.
The plan should give your architect a reliable starting point for frontage, depth, road position and usable area. On a narrow plot, even a small discrepancy can affect parking, side space, ventilation and the position of the stairs. If the site slopes, request levels as well as horizontal dimensions.
3. Is access legal and practical?
Check the right of access in the documents, not just whether you can currently drive to the site. Walk the route and consider its clear width, turns, slope, drainage and whether a construction vehicle can enter. A private road, shared lane or informal access arrangement can change what is practical to build.
If the plot faces a national road, ask about the applicable building line and permission requirements before setting a house footprint. The Road Development Authority publishes its process for building near Class A and B national roads. Other roads may fall under different authorities. Do not copy a setback measurement from another project; confirm the one that applies to this parcel.
4. What can the planning authority allow on this plot?
Before purchase, show the survey plan and a simple outline of your intended home to the relevant local authority or qualified planning professional. Check the current land use or zoning position, approved subdivision status, road and building lines, reservations, allowable coverage, access and any special conditions. The Urban Development Authority lists its current planning and development regulations, while individual development plans and local decisions may add site-specific requirements.
If uncertainty is material, ask whether preliminary planning clearance is appropriate. The UDA's own preliminary clearance form makes clear that such clearance does not itself allow construction. A final building proposal still needs the relevant approval.
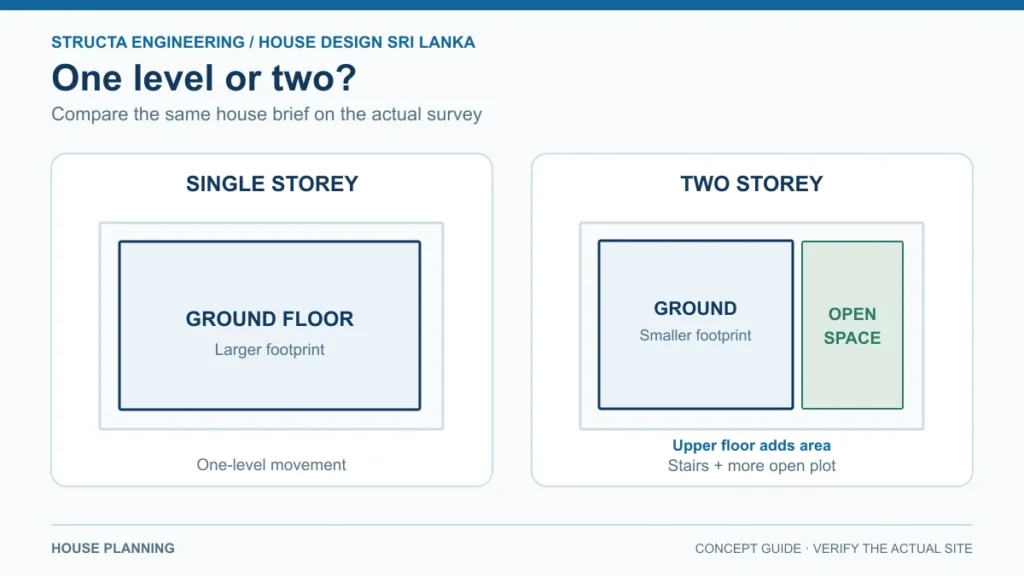
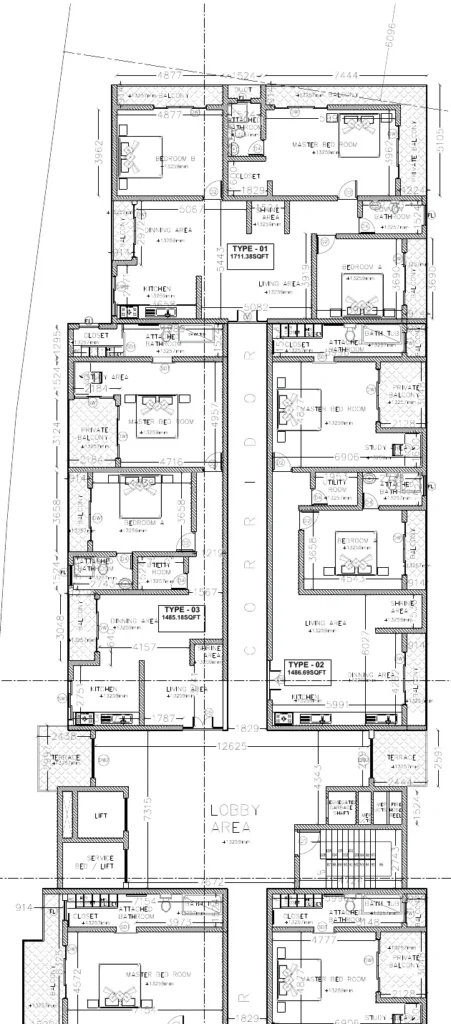
Use a simple test brief: required bedrooms, number of floors, parking, outdoor space and approximate built area. Ask a designer to place a rough footprint on the actual survey plan. This is more informative than asking whether a generic 10-perch plan will fit.
5. Where will water go in heavy rain?
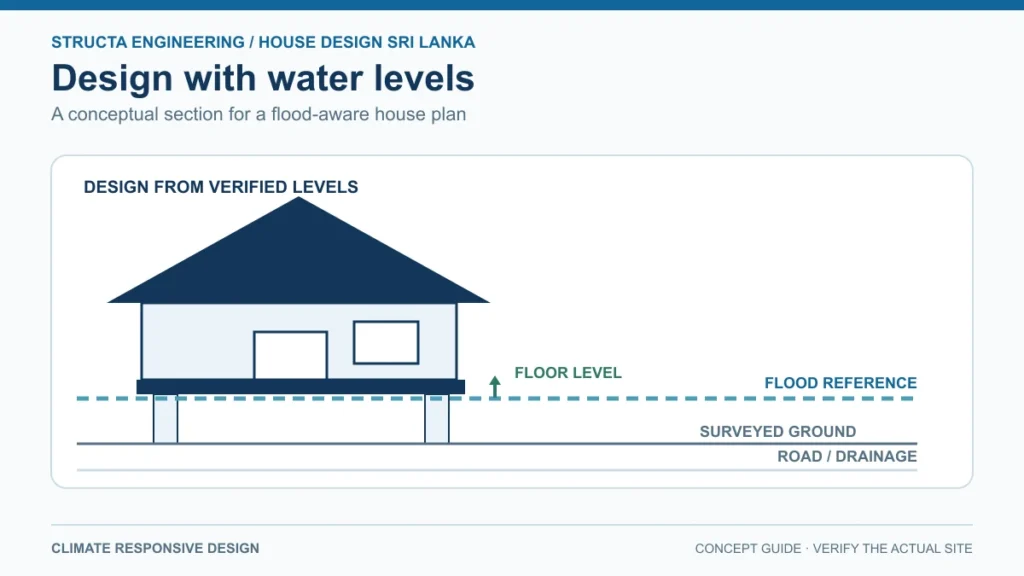
Visit after rain if possible. Look for ponding, high marks on walls, raised neighbouring plots, blocked roadside drains and signs that the road itself floods. Ask neighbours about past events, but distinguish memory from documented levels. The Disaster Management Centre's flood profiles and Irrigation Department flood maps are useful starting points. Their scale and historical coverage mean they cannot certify an individual parcel as safe.
Check the planned drainage route, nearby watercourses and whether a wetland or low-lying-land clearance may be required. If flooding is plausible, ask for a level survey and advice about the highest known flood level before deciding on floor height, access and services. We will cover the design questions for flood-prone land in a later guide in this series.
6. What is beneath the site and what services reach it?
Soft fill, a steep cut, visible cracking, a retaining wall next door or high groundwater can affect foundations and construction cost. An engineer may recommend a site investigation before you commit. The National Building Research Institute's geotechnical service explains why foundation design should match the investigated ground. On sloping land, ask about landslide hazard and whether a formal risk assessment is needed.
Confirm how water, electricity, wastewater and stormwater will be provided. An available pole or water main does not automatically mean a connection is straightforward. Check the route, permissions and whether a septic solution can work within the available land.
A decision table to use before paying a deposit
| Check | Evidence to request | Who should review it |
|---|---|---|
| Ownership and transfer | Deed or title documents, registry extracts, seller authority | Lawyer or notary |
| Parcel and boundaries | Current survey plan, visible boundary markers, levels if needed | Licensed surveyor |
| Access and road line | Documented access, road classification, relevant line certificates | Surveyor and relevant road or planning authority |
| Buildability | Planning status, subdivision approval, outline house brief | Architect or designer and relevant authority |
| Water and ground | Flood history, site levels, drainage route, geotechnical advice where indicated | Engineer and relevant technical authority |
| Services | Connection routes and wastewater approach | Service providers and designer |
The table is a conversation guide, not a pass/fail score. If one item is unresolved, make the purchase decision with your professional advisers after its implications are understood.
Frequently asked questions
Is a survey plan enough to prove ownership in Sri Lanka?
No. A survey plan identifies and describes land; ownership and transfer need a separate legal review of the relevant title records and transaction documents.
Can I build on land that has been filled?
Possibly, but first establish whether filling was lawful, how the fill was placed, how water drains, and what the ground investigation says. A structural engineer should select the foundation approach for the actual site.
Does preliminary planning clearance mean I can start building?
No. Preliminary clearance may clarify planning constraints, but it is not a development permit. Obtain the required building approval before construction.
When should I involve a house designer?
Before purchase when the site is unusually narrow, sloping, low-lying, access-constrained or subject to special planning conditions. An early footprint study can reveal a problem while you still have choices.
Plan the house around the land
Once the land documents and technical questions are clear, Structa can turn the actual survey, site levels and family brief into a coordinated design. Read our building approval guide, browse house designs for ideas, and contact the team with your survey plan and intended room list.
Reference sources
Use this guide as general information
Site conditions, authority requirements and construction decisions vary by project. Confirm project-specific architectural and engineering matters with appropriately qualified professionals before relying on them for construction.