Quick answer: Apartment construction cost in Sri Lanka depends on the total area being built, ground conditions, building height, structure, specification and shared services. A useful budget includes the building works plus investigations, design, approvals, connections, external works, financing and contingency. A rate per square foot is only meaningful when its area definition, inclusions, exclusions and pricing date are clear.
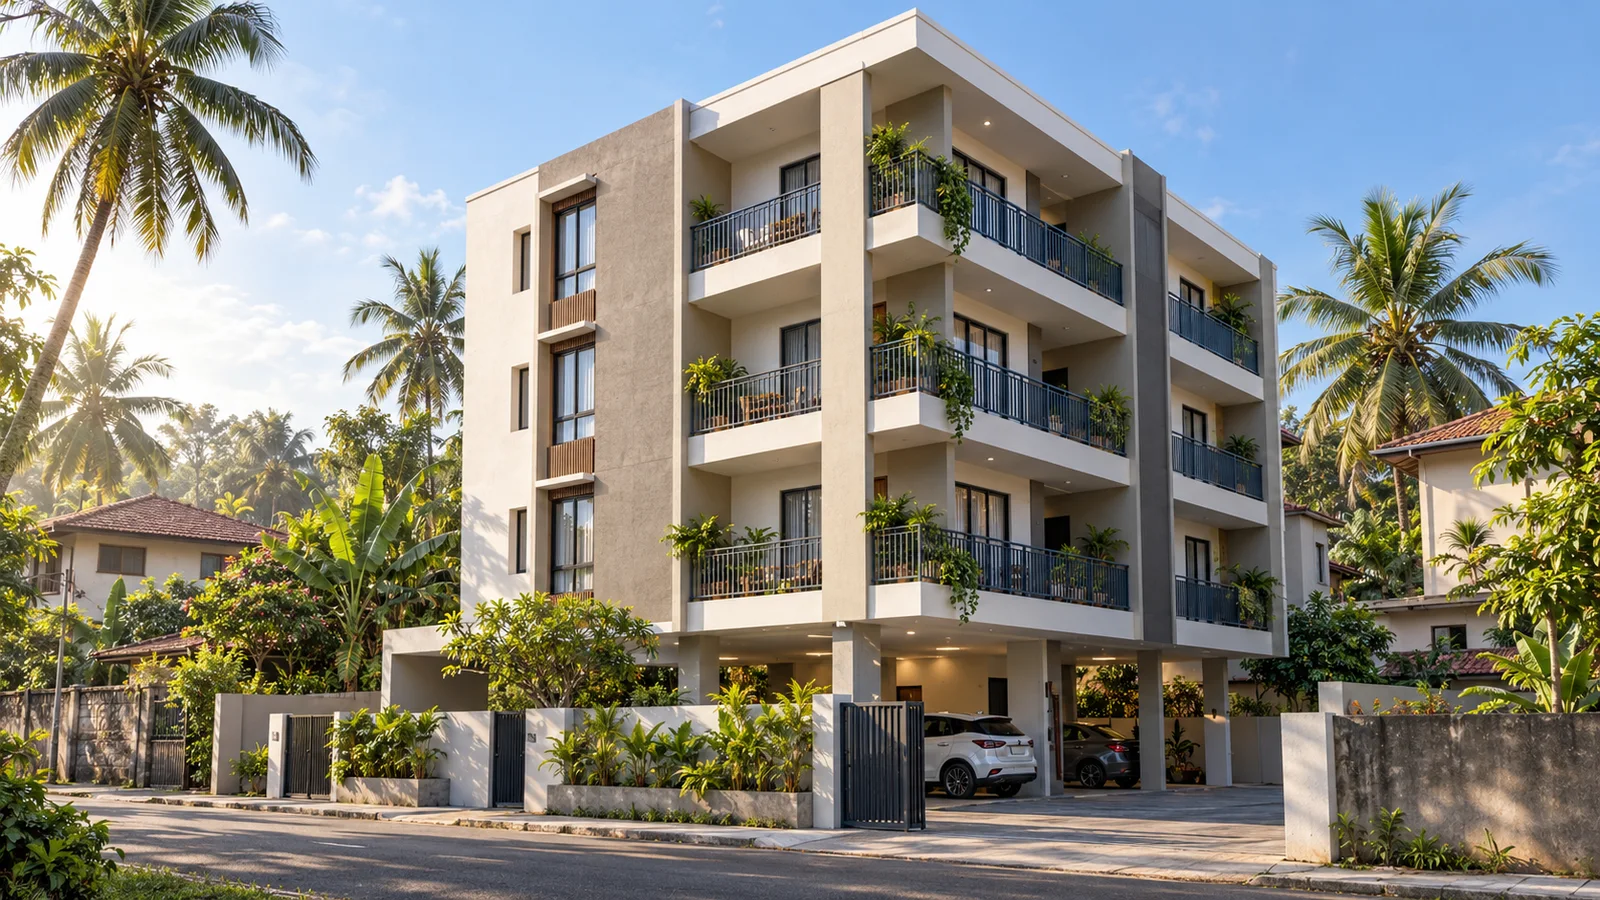
Hero image: AI-generated architectural concept for illustration.
Start with the development budget, not just the contractor’s price
An apartment building has two different financial questions: what will the contractor charge to build the agreed works, and how much money does the owner need to complete the development? Those totals are rarely identical.
A quotation may cover the structure and finishes but exclude a lift, utility upgrades, professional fees, boundary work or statutory charges. Land purchase and borrowing costs may sit entirely outside the building contract. When an owner compares that quotation with an apparently higher all-inclusive proposal, the comparison can be misleading.
Prepare one budget with a separate line for every responsibility. Mark each item as included in the main contract, separately procured, an allowance, or excluded. Give every allowance an owner and a date by which it must be confirmed. This makes the next design decision much easier: you can see whether a larger apartment, another parking level or a different roof changes only one package or the entire development.
Define the area before discussing a square-foot rate
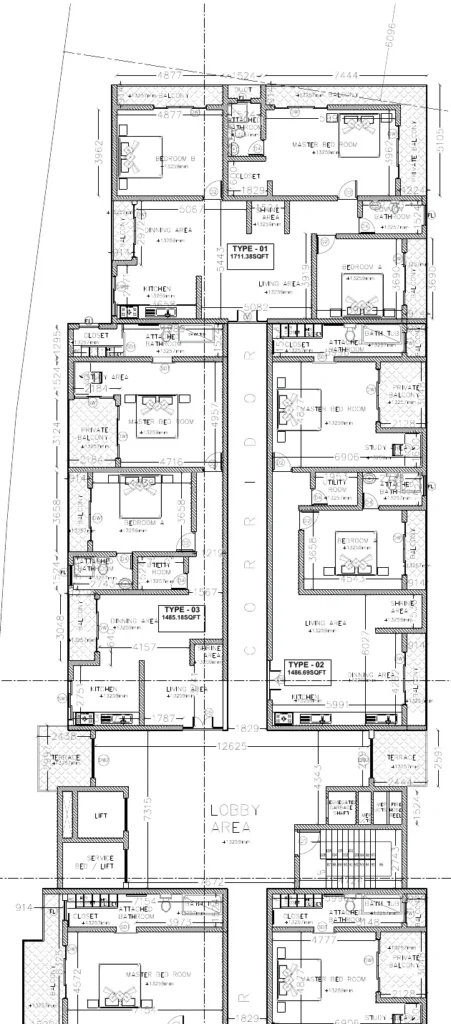
For apartment projects, these measurements should be recorded separately:
| Area | Why it matters |
|---|---|
| Internal apartment area | Measures the space residents can use within each unit, using an agreed measurement convention. |
| Balconies and terraces | Cost money to construct but may be measured or valued differently from enclosed rooms. |
| Shared corridors, stairs and lobbies | Necessary circulation that cannot simply be counted as private apartment space. |
| Parking and plant areas | Have their own structural, servicing and finishing requirements. |
| Total construction area | The clearly defined area used to price the complete building. |
Ask whether the quoted area includes wall thicknesses, stair voids, roof slabs, covered parking and open terraces. Also ask whether different area types use different rates. The regulatory floor-area calculation, construction measurement and advertised apartment area may follow different conventions; keep their labels explicit.
For example, eight apartments of 900 sq ft provide 7,200 sq ft of private apartment area. If another 2,800 sq ft is allocated to other constructed areas, the budget model covers 10,000 sq ft. Multiplying the construction rate by only 7,200 sq ft would leave a substantial part of the building unpriced.
A worked apartment budget: how the calculation works
The following is a hypothetical arithmetic example, not a Structa quotation or a current Sri Lankan market-rate survey. Its area and rates are deliberately assumed to explain the method. Replace them with a measured concept and project-specific quotations.
Assume a compact eight-unit building with a total priced construction area of 10,000 sq ft. The example uses LKR 12,000 per sq ft for a defined main works package. In this model that package includes structure, envelope, normal apartment finishes, internal plumbing and electrical work, contractor preliminaries, overhead and profit. Specialist equipment and the other listed packages are excluded from that rate to avoid double-counting.
| Budget component | Illustrative amount (LKR) | What needs confirmation |
|---|---|---|
| Main building works: 10,000 sq ft × 12,000 | 120,000,000 | Measured scope, specification, tender date and exclusions |
| Surveys, investigations, design and professional services | 6,000,000 | Written appointments and deliverables |
| Approval and utility-connection allowance | 2,000,000 | Authority assessments and provider quotations |
| External drainage, paving and boundary works | 5,000,000 | Site levels and external works drawings |
| Specialist equipment allowance | 7,000,000 | Defined lift, pump and safety-system requirements, if applicable |
| Subtotal | 140,000,000 | Reconcile overlapping packages |
| Example contingency: 10% of subtotal | 14,000,000 | Replace with a risk-based allowance |
| Illustrative total before excluded costs | 154,000,000 | Add the exclusions below |
The LKR 154 million total excludes land, financing, tax, legal and sales costs, loose furniture, operating reserves and exceptional ground or off-site infrastructure work. The specialist allowance is not evidence that any particular equipment package can be bought for LKR 7 million. Likewise, the approval allowance is not an official fee schedule.
At these assumptions, the illustrated budget is LKR 15,400 per total constructed square foot. Dividing it by the 7,200 sq ft of private apartment area gives approximately LKR 21,389 per private square foot. Neither number is a selling price. The difference explains why construction rates should not be compared directly with advertised apartment prices.
Test the budget against changes before committing
Sensitivity testing shows which assumptions matter most. If the main works rate in the example increases by LKR 1,000 per sq ft, its cost rises by LKR 10 million. If the same 10% contingency method is retained, the illustrated total becomes LKR 165 million rather than LKR 154 million, with all other assumptions unchanged.
That is a reason to settle the specification early. A decision about windows, waterproofing, tiles or kitchen joinery becomes much more expensive when repeated across every unit. Additional floor area can also trigger changes to parking, services or structural design, so area increases should not always be modelled as a simple linear addition.
For rental developments, compare a conservative operating scenario with the total capital requirement. Allow for vacancy, maintenance, common electricity, management and replacement of equipment. Obtain evidence for rents from comparable properties; the construction budget alone does not establish a rental yield.
What usually changes an apartment construction budget?
Ground conditions and neighbouring buildings
Foundation design follows the building loads and ground investigation. Weak ground, groundwater, excavation beside existing buildings and retaining structures can change the cost substantially. A neighbouring building’s foundation system is not a substitute for investigation on your own land. Review the soil-testing and foundation guide before finalising the structural budget.
Access and construction logistics
A constrained urban plot may require smaller deliveries, extra handling, limited storage and careful coordination with neighbours. A larger suburban site may be easier to service but still need drainage or ground improvement. These are site questions, rather than reasons to apply one blanket surcharge to Colombo, Wattala, Gampaha or Kandy.
Height, shared circulation and equipment
Stairs, lifts, circulation, service shafts and safety provisions must be coordinated with the applicable requirements. Reserving too little space early can force a costly redesign. Compare complete building options rather than choosing the maximum number of units before checking how the building functions.
Façade, roof and durability
Complex façades, long projections and extensive glazing can increase construction and maintenance costs. Compare the life-cycle implications of exposed finishes, balcony drainage, sealants and access for cleaning. An economical apartment building should be practical to maintain after occupation.
Move from concept estimate to a measured BOQ
A concept estimate helps decide whether to proceed. A developed cost plan checks the selected design against the budget. A coordinated set of architectural, structural and services drawings then supports a measured bill of quantities, or BOQ, and comparable contractor pricing.
Ask the quantity surveyor to identify provisional sums, items awaiting supplier quotations and risks that have not yet been quantified. A BOQ based on incomplete drawings can still contain substantial uncertainty. Freeze the agreed apartment finishes and equipment schedule before comparing tenders, and record alternatives separately.
CIDA publishes construction statistics that can support professional cost analysis. Use the CIDA publications service as a source of industry information; an index is not a turnkey quotation for an individual apartment project.
Compare contractor quotations on equal terms
Check whether each tender uses the same drawings, quantities, specifications and completion scope. Review tax treatment, price-adjustment terms, payment stages, retention, insurance, defects obligations and the programme with the appropriate advisers. Identify owner-supplied materials and the responsibility for protecting, installing and warranting them.
Prepare a tender comparison that prices missing items rather than recording only the bottom-line total. A low bid with omitted drainage, inadequate allowances or unclear electrical scope can become the more expensive choice after work begins.
Plan cash flow through completion
An overall affordable budget can still fail if payments arrive before funding is available. Map expected expenditure against procurement, construction progress and financing drawdowns. Include deposits for long-lead equipment, professional services during construction, utility connections, testing and the final work needed for occupation.
Hold a controlled contingency rather than treating it as spare money for upgrades. Keep a written variation register showing the reason, cost, programme effect and approval for each change. Refresh the forecast to completion regularly: amount already paid plus committed unpaid work plus estimated remaining work.
The UDA guidance portal provides development-permit and Certificate of Conformity information. Build the applicable completion requirements into the programme and budget instead of treating them as paperwork to address after construction.
How Structa can help plan the project
An apartment enquiry is most productive when the survey, site photographs, ownership information, intended unit mix and budget are reviewed together. Structa can discuss design, structural coordination, services and BOQ support within a clearly agreed appointment. That joined-up brief helps the owner compare a realistic building proposal with available funding.
Start with the apartment land-feasibility guide and floor-plan design guide, then read the existing UDA apartment approval guide. To discuss your site, contact Structa or email hello@housedesign.lk.
Frequently asked questions
How much does it cost to build an apartment building in Sri Lanka?
There is no reliable single price without a defined building and site. Obtain an estimate based on total construction area, ground conditions, specification, shared facilities and the full project scope. The worked figures in this guide illustrate a calculation, not a current market quotation.
Is a house construction rate suitable for an apartment building?
Only if its scope genuinely matches the apartment project. Shared circulation, parking, service distribution, specialist equipment and approval requirements can make a house-rate comparison incomplete.
Should I include the value of land I already own?
For a cash-to-complete budget, show separately whether land purchase is already paid. For an investment appraisal, also consider the land’s economic value and alternative uses with your financial adviser. These answer different questions.
Is 10% contingency always sufficient?
No. Ten per cent is an assumption in the worked example. The appropriate allowance depends on design maturity and unresolved risks, including ground conditions, procurement, specification and price changes.
What should I send Structa for an initial discussion?
Send the survey plan, location, site photographs, approximate road access, intended number and type of apartments, proposed rental or sale model and available budget. The team can identify the investigations and design work needed for a meaningful estimate.
Use this guide as general information
Site conditions, authority requirements and construction decisions vary by project. Confirm project-specific architectural and engineering matters with appropriately qualified professionals before relying on them for construction.