Quick answer: A good apartment floor plan in Sri Lanka balances usable rooms, daylight, ventilation, privacy, safe circulation and coordinated building services. Begin with the site’s constraints and intended residents, then test furnished layouts against structure, parking and approval requirements. Adding more apartments is useful only when each unit and the shared building still work well.
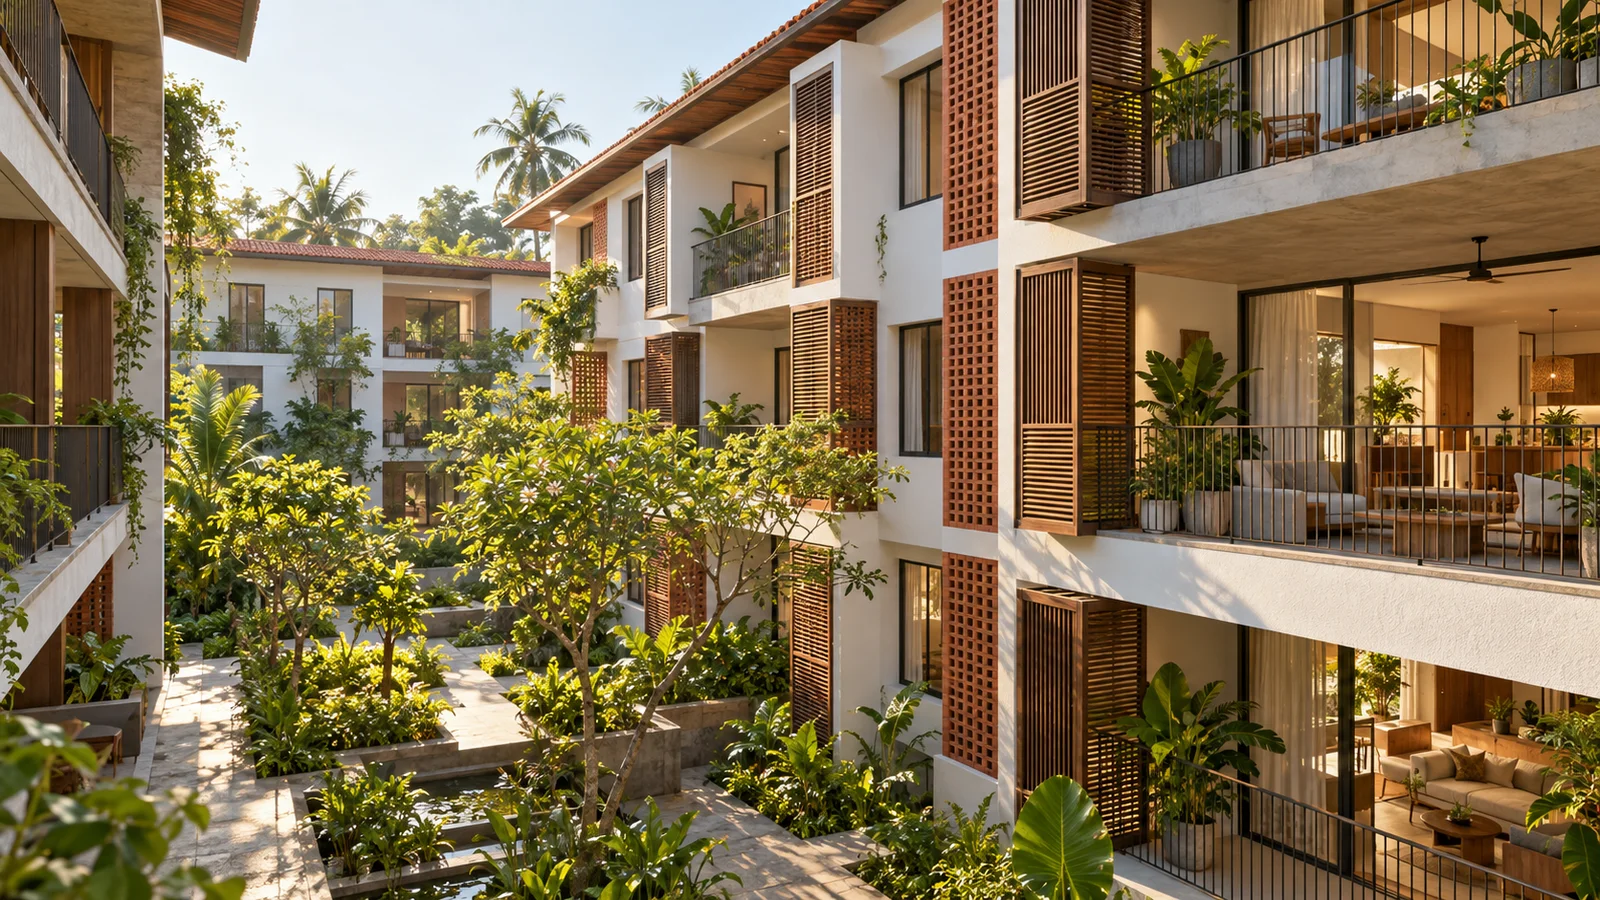
Hero image: AI-generated architectural concept for illustration.
Design for a resident, not just a bedroom count
A two-bedroom label tells a prospective tenant very little about everyday use. Can two people pass through the kitchen? Is there space to dry clothes? Can someone work without sitting in a circulation route? Does the entrance expose the bedrooms to a shared corridor?
Before drawing, describe who is likely to live in the building. A couple working from home, a family with children, older residents and a short-stay visitor have different needs. Investigate the intended local market rather than assuming every apartment near Colombo, Kotte, Dehiwala or Gampaha should have the same layout.
Write a short brief covering occupancy, bedroom mix, furniture, storage, laundry, vehicle needs, accessibility and the expected management model. Support rent assumptions with comparable local properties. Design can improve usefulness and appeal, but it cannot guarantee a particular rent or occupancy rate.
Resolve the site and common areas before dividing the floor
The apartment layouts must fit a workable building. Reserve space for the entrance, stairs, any required lift, service shafts, parking, utility equipment and waste handling early. Check that pedestrians can enter without walking through vehicle manoeuvring areas.
Then establish a structural arrangement that can work through the floors. Apartment walls, columns and parking bays should be considered together. A plan with attractive rooms above an impossible parking layout is not a developed solution. Changing the structural arrangement later may affect room dimensions, construction depth and cost.
Use the land-feasibility checklist before committing to a unit count. The applicable development plan and building requirements must be confirmed for the actual parcel; the UDA current-practice regulations page is a starting source, not a replacement for a site-specific review.
Organise each apartment into useful zones
A clear plan usually separates the visitor-facing living area, the more private bedrooms, and the kitchen, bathrooms and utility functions. The zones can be compact without forcing every activity into one space.
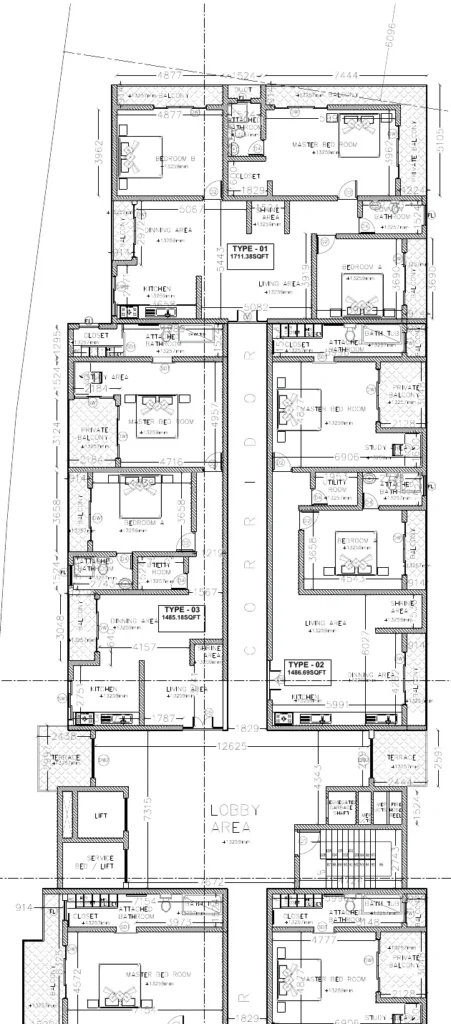
Place the entrance so residents can receive a visitor without exposing bedroom interiors. Where possible, avoid a bathroom door becoming the main view from the dining table. Provide a short route from the entrance to the kitchen for groceries and a workable laundry route that does not cross a bedroom.
Good circulation is space that supports daily movement. It is not simply the smallest possible corridor. Check door swings, furniture clearances and the routes people actually take while cooking, cleaning or carrying shopping.
Test room sizes using furniture and movement
Draw actual furniture footprints before accepting a layout. Include wardrobe doors, chair pull-back space, kitchen appliance doors and the path to a balcony. A bed fitting inside a rectangle does not prove that the bedroom is usable.
The following is an illustrative room-area brief for a 900 sq ft apartment, not a dimensioned plan or a statement of minimum legal sizes. Areas are rounded for discussion; final clear dimensions and measurement conventions must be established in the drawings.
| Component | Illustrative allocation |
|---|---|
| Living and dining | 240 sq ft |
| Kitchen | 95 sq ft |
| Two bedrooms combined | 260 sq ft |
| Two bathrooms combined | 80 sq ft |
| Laundry and storage | 45 sq ft |
| Internal circulation | 85 sq ft |
| Internal walls and partitions | 45 sq ft |
| Balcony | 50 sq ft |
| Total example | 900 sq ft |
This allocation excludes the building’s shared corridors, stairs, lift lobby and other common spaces. It also needs an agreed treatment of exterior walls. Do not add it to a sales brochure as a certified apartment area. Its purpose is to reveal trade-offs: a larger second bathroom or balcony must be accommodated somewhere in the same total.
Bring daylight into the rooms people occupy most
Assess the orientation, surrounding buildings and likely future development next door. A window on a drawing may face a close wall in reality. Consider privacy and useful outlook as well as the existence of an opening.
Give living rooms and bedrooms a deliberate daylight strategy. Depending on the site, an external façade, an appropriately designed courtyard or another compliant arrangement may help. Deep rooms can remain dark even when their floor area looks generous.
Shading must be coordinated with daylight. Deep balconies and screens can reduce direct sun, but they can also make the room behind too dark if used without testing. Consider the sun exposure of each elevation, including difficult low-angle sun, rather than applying the same façade treatment on every side.
Plan ventilation as an airflow route
Natural ventilation needs usable inlet and outlet paths. Two windows do not automatically produce effective cross-ventilation if both face the same sheltered space or internal doors interrupt the route.
Review how bedrooms ventilate when doors are closed, where cooking odours travel and how bathrooms exhaust. Any mechanically ventilated space needs a coordinated system, a suitable discharge location and maintenance access. Avoid exhaust arrangements that direct odours towards another apartment’s windows or balcony.
Allow for residents who may use air conditioning while preserving sensible shading and ventilation options. Position outdoor units where condensate, noise and servicing can be managed. More guidance is available in Structa’s tropical house design article, although apartment layouts need additional coordination between neighbouring units.
Protect visual privacy and control noise
Check sightlines from shared corridors, opposite balconies and nearby windows. Recessed entrances, offset openings and carefully placed screens can improve privacy. Screening should not undermine the daylight or ventilation strategy.
Noise needs construction detail as well as sensible room placement. Where possible, avoid placing a bedroom directly against a lift shaft, noisy plant area or another unit’s busy living zone. Review separating walls and floors, service penetrations, door seals and the transmission paths around them with the design team.
A thick wall alone does not establish a guaranteed acoustic rating. The full assembly and its installation matter. Agree the desired performance and relevant design standard before tendering, then specify and inspect the details that support it.
Stack services and make maintenance possible
Coordinate kitchens and bathrooms between floors to reduce avoidable pipe offsets and awkward ceiling bulkheads. Reserve adequate shafts and accessible inspection points. Check that pipes, ducts and cable routes can be installed without cutting unplanned openings through structural members.
Give each apartment practical isolation and metering arrangements as required by the providers and final services design. Shared pumps, tanks and electrical equipment need suitable locations and safe maintenance access. The CEB new-connection application guidance is a useful reference when discussing the electrical supply strategy with the relevant provider.
Also decide how refuse is stored and collected, how deliveries reach residents, and how cleaners maintain common areas. These functions occupy real space even when they do not appear in a marketing image.
Compare layouts using more than efficiency percentages
Area efficiency can help compare concepts, provided every option uses the same measurement basis. For example, if a residential floor has 2,400 sq ft and 1,800 sq ft is allocated to apartments, its apartment-area ratio is 75%. That figure is a calculation, not a recommended target.
An option with a higher ratio might achieve it by weakening circulation, daylight or maintenance access. Conversely, generous common areas need a clear purpose and a budget. Test efficiency alongside the quality of each apartment and the operation of the whole building.
| Design question | Evidence to request |
|---|---|
| Can the apartment be furnished? | Scaled furniture plan with door swings and movement routes |
| Will it feel private? | Sightline review from common areas and adjacent units |
| Will it be comfortable? | Orientation, shading, daylight and ventilation assessment |
| Can it be built efficiently? | Coordinated structural and services layouts |
| Can it be maintained? | Access to shafts, equipment and waterproofing details |
| Does it suit the rental market? | Comparable local evidence and a realistic operating plan |
Include accessibility and future changes early
Consider step-free routes where feasible, bathroom usability, door operation and the needs of residents with reduced mobility. Confirm the applicable accessibility provisions with the project professionals. A change that is inexpensive in a concept drawing can be difficult after the structure is built.
Think about flexible furniture layouts and a useful work area. Avoid describing a room as a bedroom unless it meets the applicable requirements and can actually support that use. Future adaptability should be based on what the structure, services and approvals allow.
How Structa can develop the apartment layout
Bring the survey, site photographs, ownership information and your intended resident profile to an initial discussion. Ask Structa to compare a small number of clearly different concepts, explaining unit mix, common space, parking, structure and cost implications for each.
Once a concept is selected, develop the architectural, structural and services drawings together. Review the apartment construction budget guide before upgrading finishes or increasing the floor area, and read the UDA apartment approval guide for the approval context. Contact Structa to discuss your apartment project.
Frequently asked questions
What is the best apartment floor plan for Sri Lanka?
The best plan depends on the site, intended residents and budget. Prioritise furnished room layouts, climate response, privacy, safe circulation and coordinated services instead of copying a plan from a different plot.
Should I build more small units or fewer large apartments?
Compare both options against local demand, parking, approvals, services, construction cost and operating expenses. More units can require more kitchens, bathrooms, meters and management effort, so unit count alone does not identify the better option.
Can every apartment have cross-ventilation?
It depends on the building form and site constraints. Test realistic airflow paths for each unit. Where natural ventilation is insufficient or unsuitable, the design team must develop an appropriate compliant alternative.
Does a better floor plan guarantee higher rent?
No. A useful, comfortable layout can improve appeal, but rent also depends on location, market conditions, specification, maintenance and management. Use local comparable evidence when preparing an investment appraisal.
Can I use a plan from another Structa project?
An existing design can help explain preferences, but the new site still needs its own feasibility, design and approval assessment. Orientation, access, dimensions, ground conditions and neighbouring buildings can change the solution.
Use this guide as general information
Site conditions, authority requirements and construction decisions vary by project. Confirm project-specific architectural and engineering matters with appropriately qualified professionals before relying on them for construction.