Quick answer: You may be able to build apartments on your land in Sri Lanka, but land extent alone cannot establish that. Feasibility depends on ownership and access rights, the applicable development rules, the buildable envelope, parking, ground conditions, utilities and the economics of the proposal. Confirm these through a site-specific assessment before commissioning detailed apartment plans or promising a unit count.
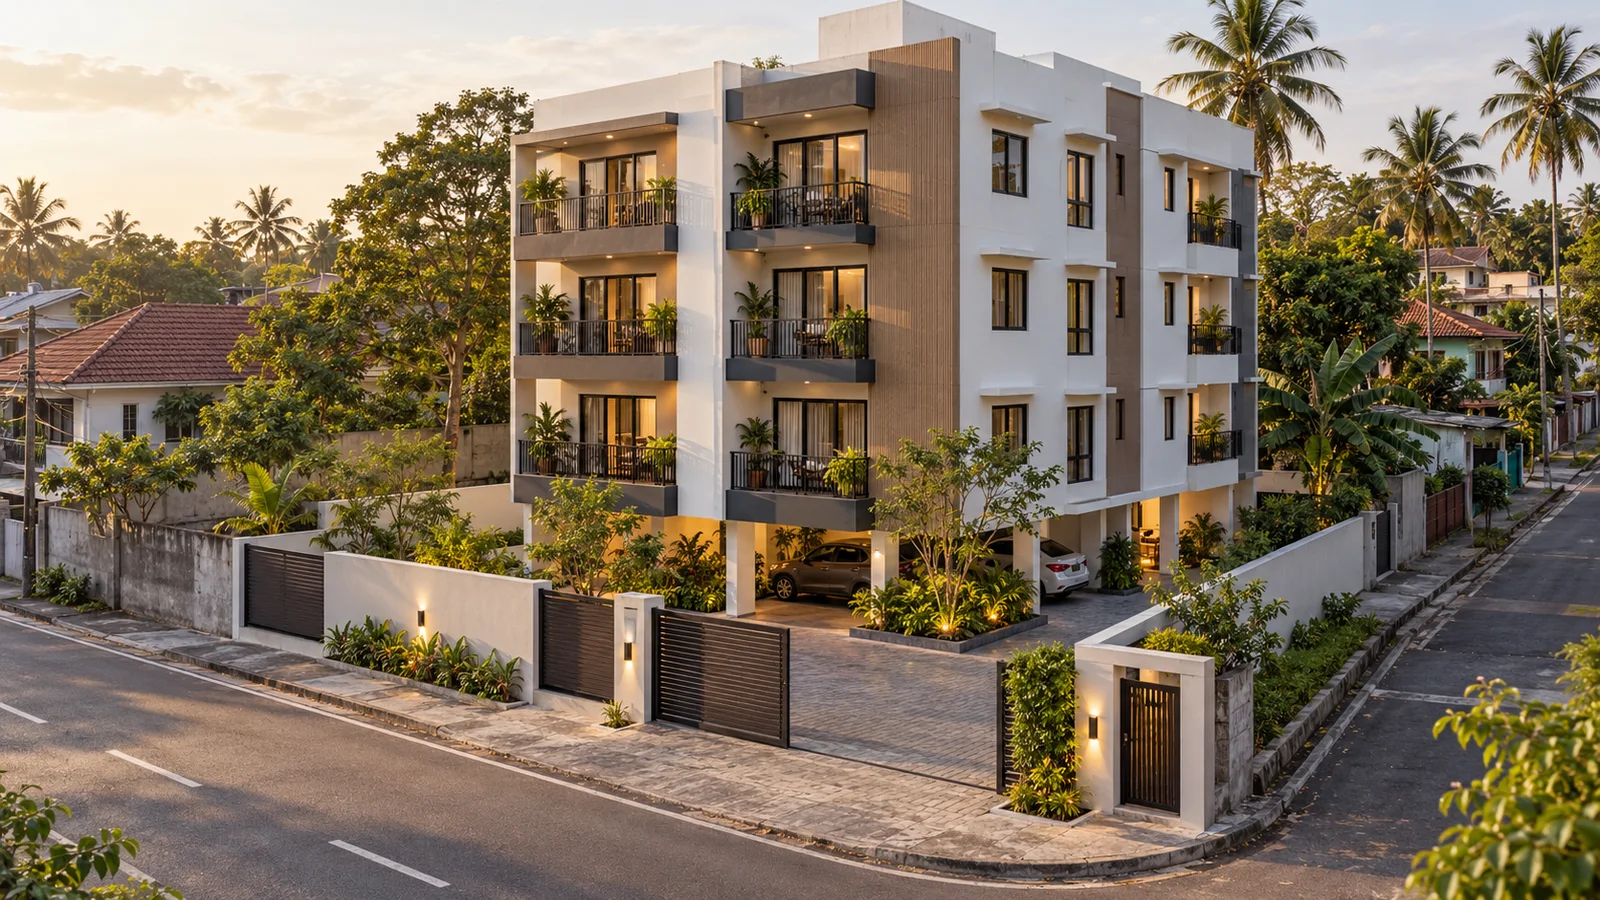
Hero image: AI-generated architectural concept for illustration.
Why a vacant plot is not automatically an apartment site
A plot may look large enough for a building while lacking adequate access, usable parking or a workable wastewater solution. A neighbouring apartment block is useful context, but it does not prove the same proposal is permitted on your land. Its approval, road frontage, parcel shape and development history may be different.
The aim of feasibility is to identify what the site can reasonably support and which uncertainties must be resolved. A useful result may be a viable apartment concept, a smaller building, a different use, or a decision not to proceed. Discovering a constraint before buying land or paying for detailed drawings protects both time and money.
1. Confirm ownership, boundaries and rights of access
Start with the deed and relevant ownership records, a survey plan and information about mortgages, shared ownership, easements and existing uses. Have the legal position reviewed by an appropriately qualified professional. A design team cannot resolve a title problem simply by drawing inside the apparent boundary.
Ask a licensed surveyor to confirm whether the survey is suitable for the proposed work and whether boundaries, levels or adjoining features need to be updated. Distinguish the boundary shown on the plan from fences or walls visible on site.
For access, record both the physical road and the legal right to use it. A lane that a car can enter is not automatically sufficient for the proposed development. Shared roads, narrow sections, turning restrictions and rights to install services all deserve early attention.
2. Identify the authority and the rules for the actual parcel
Establish the relevant local authority, whether the land falls within a declared urban development area, and the applicable development plan and zoning provisions. Confirm the permitted use and restrictions affecting the proposal with the approving authority.
The UDA current-practice regulations page and development-approval guidance are useful starting points. The UDA One Stop Unit also explains approval requirements in declared urban areas. Site-specific rules and conditions still need to be established for the application.
Do not apply a generic online table to every location in Colombo, Wattala, Ja-Ela, Gampaha or Kandy. The relevant zone, road, restrictions and building proposal determine the assessment. Record the source and date of each planning assumption so later design decisions can be checked against it.
3. Draw the buildable envelope before counting apartments
The land area is only the starting point. A concept must account for the applicable setbacks, street or building lines, reservations, site coverage, floor-area controls, height limits and any other relevant conditions. Some parts of a site may be unsuitable for building even though they belong to the owner.
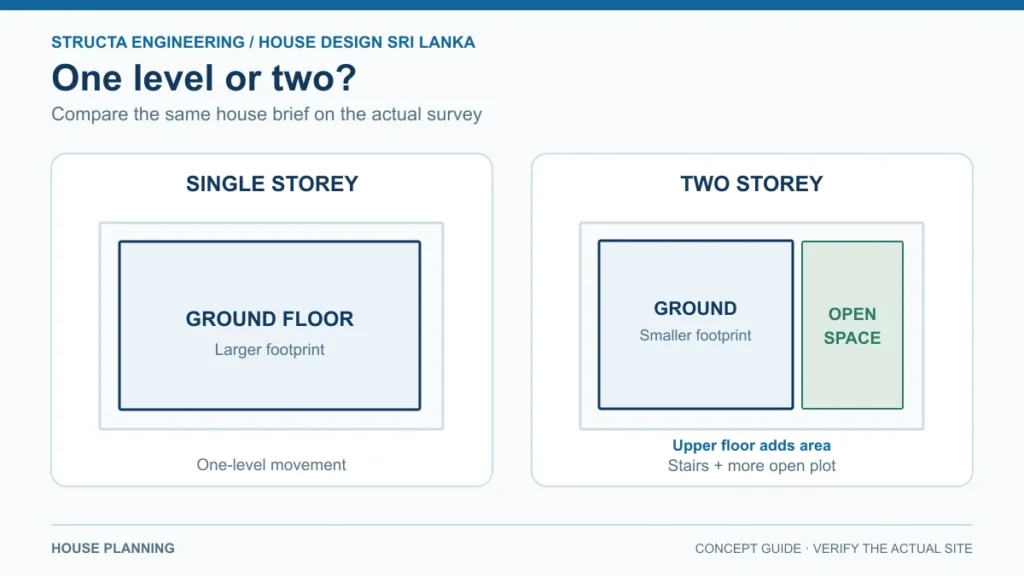
Ask the designer to show a constraints plan with each affected edge labelled. Place the building within the resulting envelope, then test circulation, parking and services. That approach gives a more reliable starting point than dividing the land area by a desired apartment size.
For illustration, ten perches is approximately 2,722.5 sq ft, using 272.25 sq ft per perch. This conversion does not tell you the allowable building footprint, number of storeys or number of apartments. A narrow ten-perch plot with awkward access can perform very differently from a wider plot of the same extent.
4. Test parking, turning and pedestrian access together
Parking is a layout problem as well as a numerical requirement. The concept needs room for the vehicles, access to each space and practical manoeuvring. Check columns, gates, ramps, service equipment and the pedestrian route on the same drawing.
Do not assume that tandem parking is acceptable for unrelated households or that cars can routinely reverse onto a busy road. Confirm the applicable parking category and requirements with the project professionals and authority. A standard parking assumption from a different project may not apply.
Run a vehicle-movement review using an appropriate design vehicle. Consider deliveries, refuse collection, emergency access and construction access too. If a scheme depends on a parking solution that has not been accepted, mark the apartment count as provisional.
5. Investigate ground conditions, flood exposure and slopes
Arrange a geotechnical scope appropriate to the proposed building rather than assuming the foundations will match a nearby house. The investigation should inform the structural design and identify issues such as groundwater, variable ground or excavation risks where relevant.
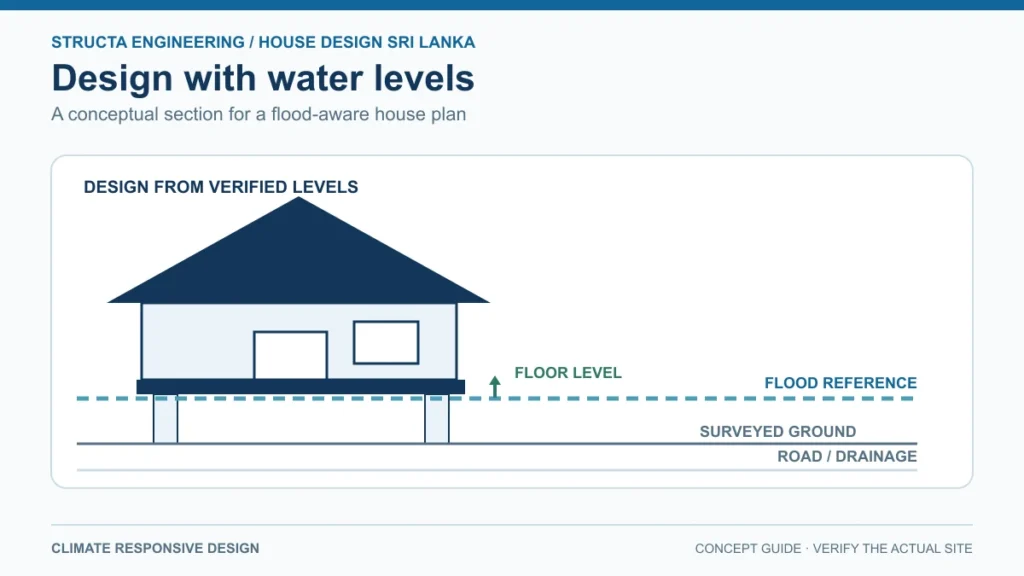
Review the site’s drainage levels, lawful discharge arrangements and flood history. Evidence should include more than a photograph taken in dry weather. Ask about neighbouring drainage, known inundation and any site-specific restrictions, then obtain the appropriate specialist advice.
For sloping or landslide-sensitive land, check the required assessment or clearance with the approving agency and the national building-research authority. Its landslide-clearance guidance explains the risk-management purpose of that process. A retaining wall drawn into a concept is not proof that the slope is safe.
Structa’s soil-testing and foundation guide explains why ground information belongs near the start of design.
6. Confirm that the building can be serviced
An apartment development needs more than a connection point at the boundary. Establish likely electricity demand, water availability, storage, pumping, metering and a suitable wastewater strategy. Ask providers about capacity and any upgrade requirements before treating connection costs as fixed.
Show equipment locations and access for maintenance in the concept. Tanks, pumps, electrical rooms, service shafts and waste storage can compete with parking and usable floor area. Reserve these spaces before refining the façade.
Where a sewer connection is unavailable, the wastewater solution must suit the occupancy, ground conditions, available space and approval requirements. Do not simply copy a single-house septic arrangement. Useful background appears in Structa’s wastewater planning guide, with apartment-specific design still required.
7. Decide whether the units will be rented or sold separately
A single-owner rental building and a project intended for individual apartment sales need different legal and management planning. Separate sales introduce questions about unit ownership, common elements, access rights, service responsibilities and the relevant condominium process.
Discuss those matters with the legal team, surveyor and Condominium Management Authority at the beginning. Building approval should not be treated as evidence that individual apartment titles or every later registration requirement have been completed.
For either model, decide how the shared building will be managed. Common electricity, cleaning, pumps, security, insurance and future repairs need a funding and responsibility arrangement. A development that can be built but cannot be maintained affordably is not a sound long-term proposal.
8. Test a concept against a complete budget
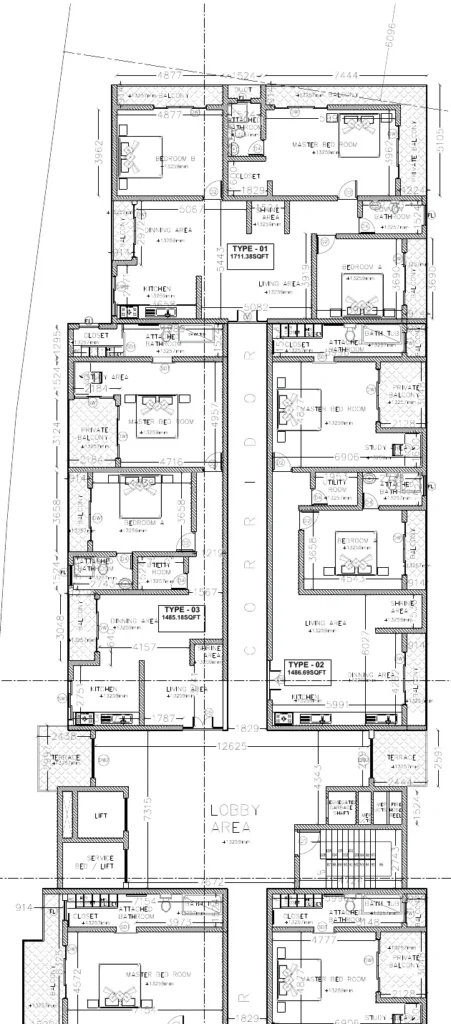
Prepare at least two realistic options when the site allows it. Compare apartment mix, total constructed area, shared circulation, parking, specialist equipment and construction complexity. Price the whole development rather than only the private apartment rooms.
Use the apartment construction cost guide to build the cost framework and the floor-plan design guide to assess the living quality. Include investigations, professional services, approvals, utility work, external works, financing and a risk-based contingency.
For an investment appraisal, obtain local rental or sale evidence and test less favourable assumptions. A shorter rent-free period or optimistic selling price should not be the only reason the scheme appears viable. Have the financial and tax implications assessed for your circumstances.
A practical feasibility decision sheet
| Check | Evidence to obtain | Decision if unresolved |
|---|---|---|
| Ownership and access rights | Legal review and appropriate survey records | Resolve before a development commitment |
| Permitted use and development limits | Site-specific planning review and authority clarification | Keep the concept provisional |
| Parking and circulation | Coordinated site layout and vehicle-movement review | Revise unit count or building arrangement |
| Ground, slope and drainage | Appropriate surveys, investigations and specialist assessments | Carry explicit risk and investigate further |
| Water, power and wastewater | Services concept and provider/authority input | Confirm capacity and space requirements |
| Rental or separate-sale model | Legal and management plan | Clarify ownership and operating obligations |
| Funding and viability | Cost plan, cash flow and market evidence | Resize or reconsider the proposal |
Avoid turning this sheet into a simple score out of ten. A serious access or ownership issue is not cancelled out by an attractive location. Record critical unresolved matters individually and assign the next action to the relevant professional.
What happens after the site looks feasible?
The next stage is to develop the concept, coordinate the professional designs and follow the applicable approval pathway. Any preliminary advice or clearance should be read for its scope, conditions and validity. It is not automatically permission to start building.
After permits are obtained, construction must follow the approved and coordinated documents and the relevant conditions. Completion and occupation requirements also need to be planned. Read Structa’s UDA apartment approval guide for an overview of the process.
Start your feasibility discussion with Structa
Send the survey plan, location, photographs, approximate road access, ownership background and intended apartment model. Include your preferred unit mix and available budget, even if both are preliminary. Structa can help frame the design questions and identify the specialist work needed under an agreed scope.
The most useful first result is a clear explanation of the site’s possibilities, constraints and next decisions. Contact Structa or email hello@housedesign.lk to discuss apartment design feasibility in Sri Lanka.
Frequently asked questions
Can I build apartments on a ten-perch plot in Sri Lanka?
Possibly, but the land extent alone cannot answer the question. Check the parcel’s development rules, road access, buildable envelope, parking, services and ground conditions before estimating the number of units.
Does a neighbouring apartment building prove my land is suitable?
No. The neighbour may have different access, dimensions, conditions or an approval issued under a different context. Review your own parcel and proposal.
Can I start construction after preliminary planning clearance?
Do not assume preliminary clearance authorises construction. Confirm the required development and building permissions and satisfy their conditions before starting the relevant work.
Do rental apartments avoid building approval requirements?
No. Keeping the units under one owner does not remove the need to follow the applicable development, construction and occupation requirements. The ownership model affects additional legal and management questions.
What is the first document I should provide?
An appropriate survey plan is a useful starting point, together with the location, site photographs, ownership information and your proposed use. Legal and technical checks may identify further documents or an updated survey requirement.
Use this guide as general information
Site conditions, authority requirements and construction decisions vary by project. Confirm project-specific architectural and engineering matters with appropriately qualified professionals before relying on them for construction.